Leave a Message

By providing your contact information to Amanda Hart, your personal information will be processed in accordance with Amanda Hart's Privacy Policy. By checking the box(es) below, you consent to receive communications regarding your real estate inquiries and related marketing and promotional updates in the manner selected by you. For SMS text messages, message frequency varies. Message and data rates may apply. You may opt out of receiving further communications from Amanda Hart at any time. To opt out of receiving SMS text messages, reply STOP to unsubscribe.

Thank you for your message. We will be in touch with you shortly.

1078 Clarence Avenue
SEE ALL PHOTOS
1078 Clarence Avenue
Provided by NWMLS, Listed by John L. Scott Walla Walla
Sold

1078 Clarence Avenue

1078 Clarence Avenue, College Place, WA 99324

$806,500
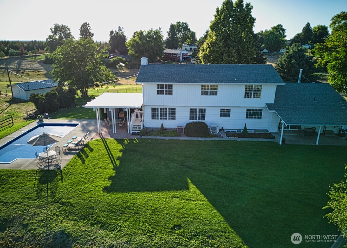
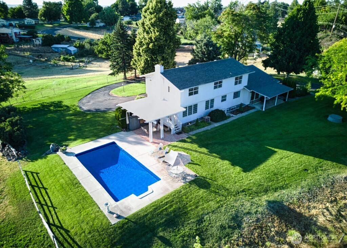
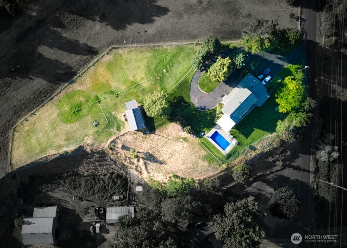
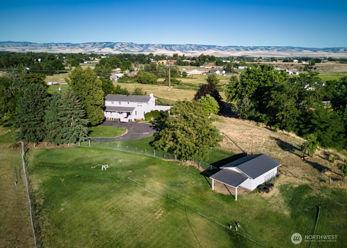
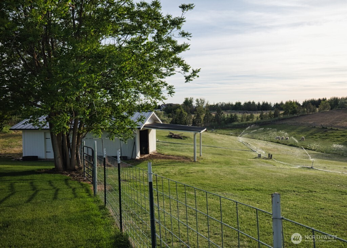
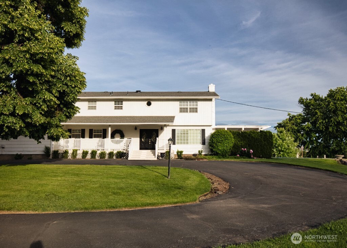
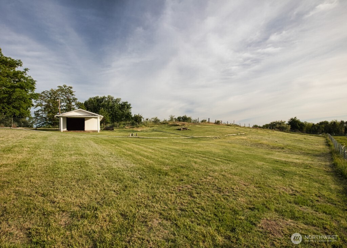
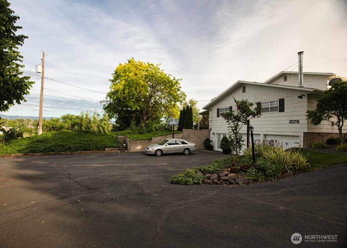
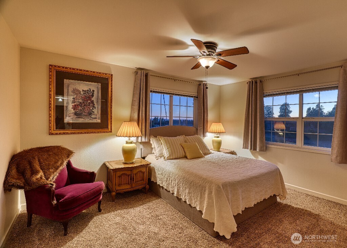
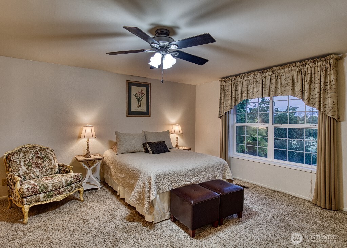
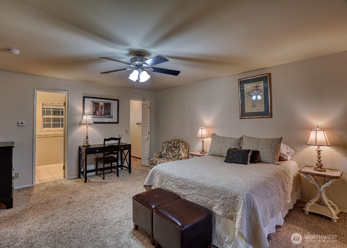
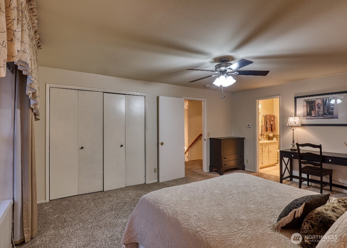
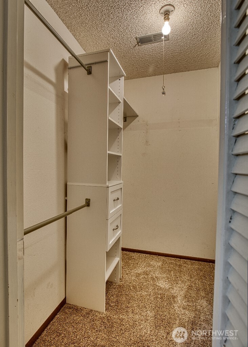
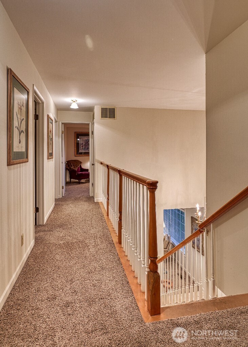
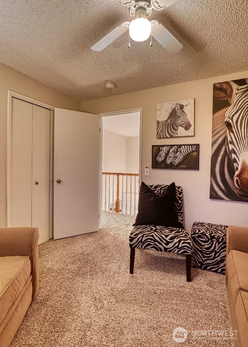
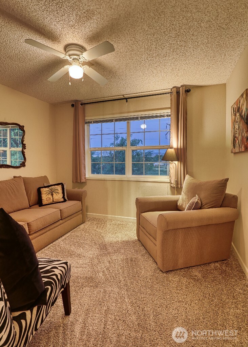
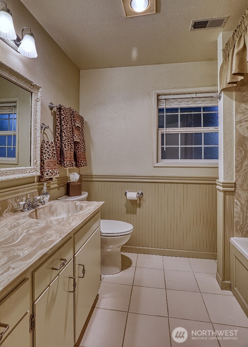
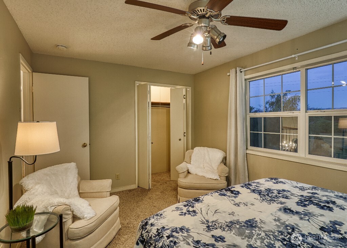
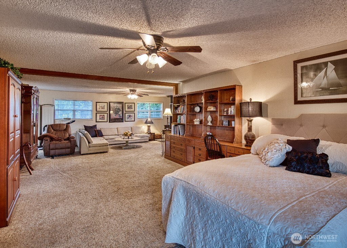
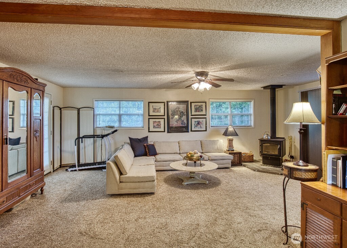
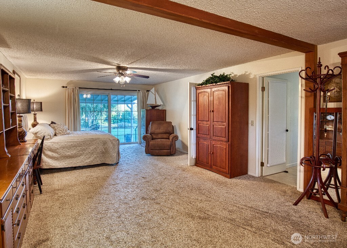
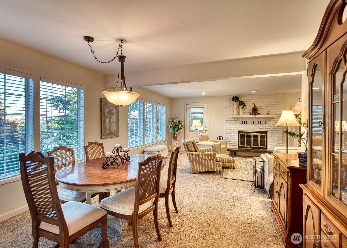
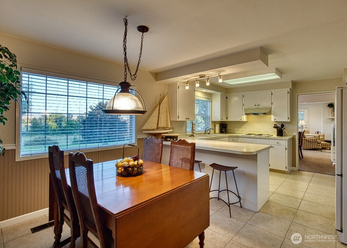
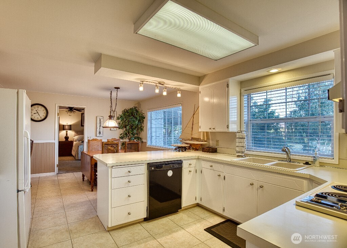
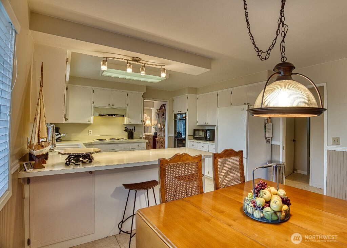
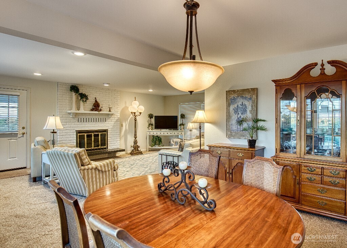
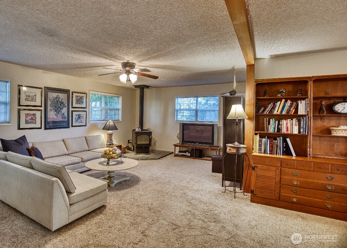
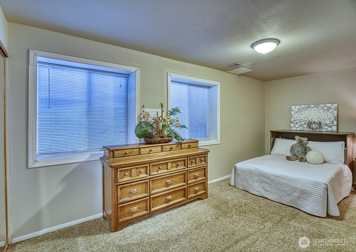
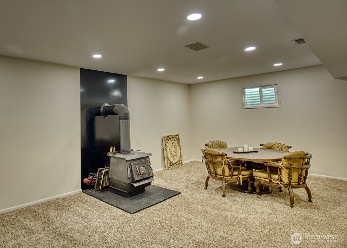
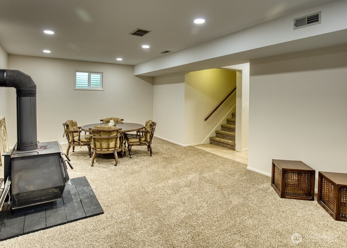
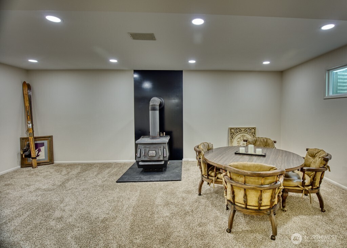
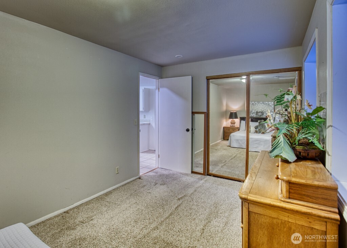
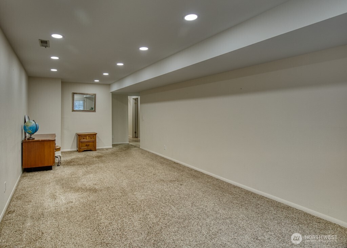
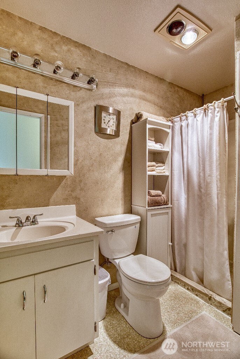
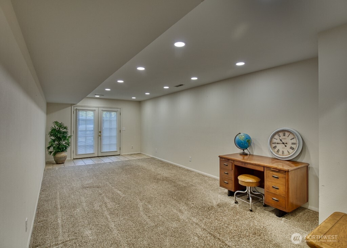
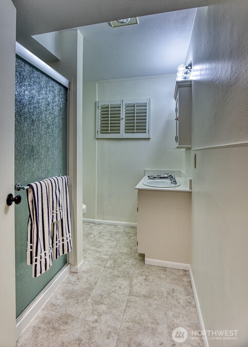
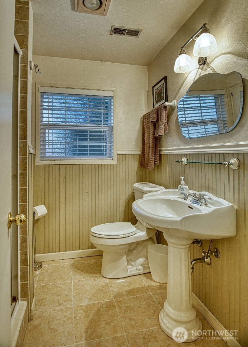
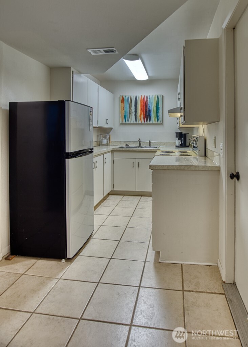
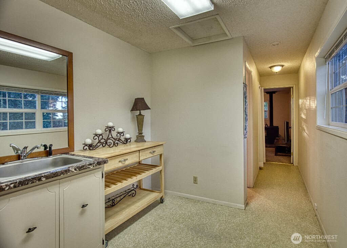
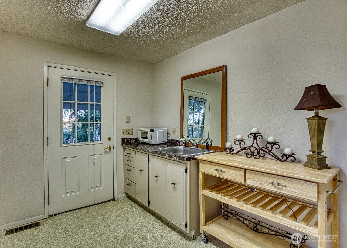
Enjoy peace and privacy just minutes from town, schools, and Hwy 12/125 access to Tri-Cities, Milton-Freewater, or Pendleton. Spend summer evenings poolside, soaking in valley views and landscaped beauty. Bring 4-H projects--pasture space awaits! Zoned rural residential with a 2-car garage/barn/workshop. Cozy up by the fireplace or wood stove and watch snow fall over the Blues from nearly every room. Flexible living with a ground-floor apartment or potential studio setup--ideal for rental or multi-gen living. The perfect blend of space, views, and versatility!

6
beds

5
baths

4,401 Sq.Ft. LIVING AREA

1.83 Acres lot

Book A Meeting

Learn More
Amanda Hart

Amanda Hart

  • title Managing Broker / REALTOR® | Serving Tri-Cities, Washington and Surrounding Areas
  • PHONE (971) 409-2330
  • EMAIL [email protected]
  • DRE # WA 25016567 | OR 201215915

Features & Amenities

Interior

  • total bedrooms6
  • Total bathrooms5
  • full bathroom1
  • three quarter bathrooms3
  • half bathroom1
  • Flooring Ceramic Tile, Carpet
  • Fireplace Wood Burning
  • APPLIANCES Dishwasher(s), Disposal, Double Oven, Dryer(s), Refrigerator(s), Stove(s)/Range(s), Washer(s)
  • other interior Features Second Kitchen, Ceiling Fan(s), Dining Room, Fireplace, Wired for Generator

Area & Lot

  • Status Sold
  • Living Area4,401 Sq.Ft.
  • Total Area4,401 Sq.Ft.
  • Lot Area1.83 Acres
  • MLS® ID2404331
  • TypeResidential
  • YEAR BUILT1978
  • View DescriptionMountain(s)
  • Elementary SchoolDavis Elem
  • Middle SchoolJohn Sager Mid
  • High SchoolCollege Place High School
  • School DistrictCollege Place

Exterior

  • STORIES2
  • Garage Space4.0
  • water SourceIndividual Well
  • PoolIn Ground
  • roofComposition
  • parkingAttached Garage, RV Parking
  • HEAT TYPEDuctless, Forced Air
  • AIR CONDITIONINGCentral A/C, Ductless
  • sewerSeptic Tank
  • SubstructurePoured Concrete
  • security FeaturesPartially Fenced
  • other exterior FeaturesWood Products

Financial

  • Sales Price$806,500
  • Real Estate Tax $6,672/yr

Smooth Service, Even Sweeter Results

At Hart2Homes, we believe real estate is more than just a transaction — it’s a personal journey. Whether you’re buying, selling, or investing, our team blends expertise with genuine care to help you find your perfect place. Let’s turn your vision of home into reality, one heartfelt step at a time.

Follow Us on Instagram