Leave a Message

By providing your contact information to Amanda Hart, your personal information will be processed in accordance with Amanda Hart's Privacy Policy. By checking the box(es) below, you consent to receive communications regarding your real estate inquiries and related marketing and promotional updates in the manner selected by you. For SMS text messages, message frequency varies. Message and data rates may apply. You may opt out of receiving further communications from Amanda Hart at any time. To opt out of receiving SMS text messages, reply STOP to unsubscribe.

Thank you for your message. We will be in touch with you shortly.

218 N Idaho St
218 N Idaho St
218 N Idaho St
218 N Idaho St
218 N Idaho St
218 N Idaho St
218 N Idaho St
218 N Idaho St
218 N Idaho St
218 N Idaho St
218 N Idaho St
218 N Idaho St
218 N Idaho St
218 N Idaho St
218 N Idaho St
218 N Idaho St
218 N Idaho St
218 N Idaho St
218 N Idaho St
218 N Idaho St
218 N Idaho St
218 N Idaho St
218 N Idaho St
218 N Idaho St
218 N Idaho St
218 N Idaho St
218 N Idaho St
218 N Idaho St
218 N Idaho St
SEE ALL PHOTOS
218 N Idaho St
218 N Idaho St
218 N Idaho St
218 N Idaho St
218 N Idaho St
218 N Idaho St
218 N Idaho St
218 N Idaho St
218 N Idaho St
218 N Idaho St
218 N Idaho St
218 N Idaho St
218 N Idaho St
218 N Idaho St
218 N Idaho St
218 N Idaho St
218 N Idaho St
218 N Idaho St
218 N Idaho St
218 N Idaho St
218 N Idaho St
218 N Idaho St
218 N Idaho St
218 N Idaho St
218 N Idaho St
218 N Idaho St
218 N Idaho St
218 N Idaho St
218 N Idaho St
Sold

218 N Idaho St

218 N Idaho St, Kennewick, WA 99336

$450,000
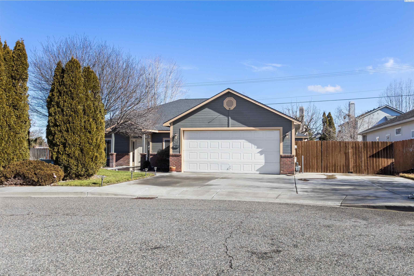
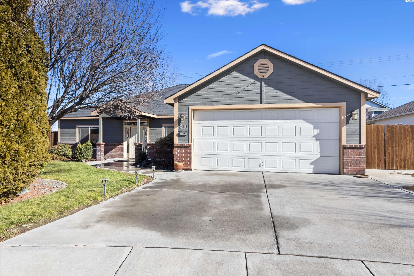
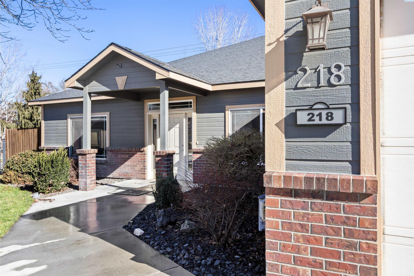
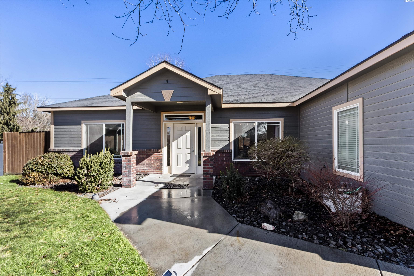
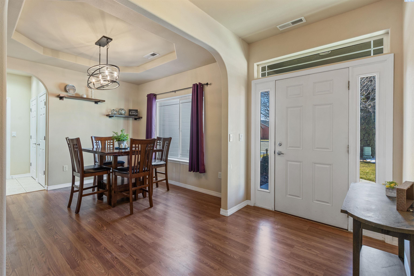
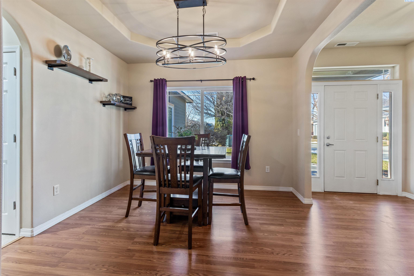
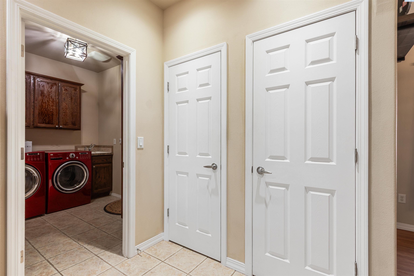
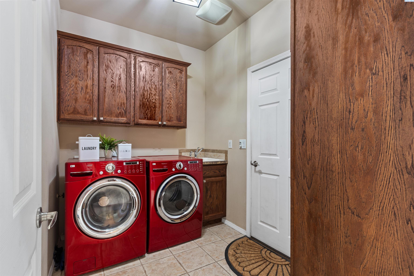
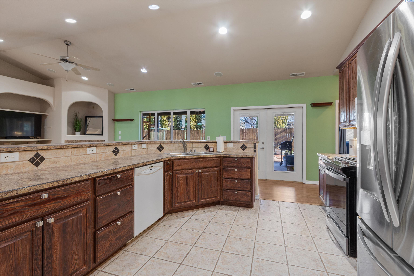
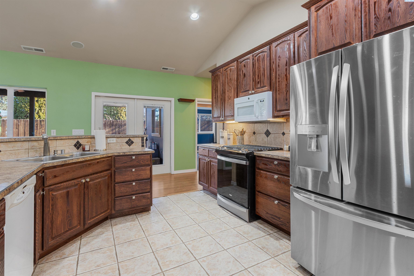
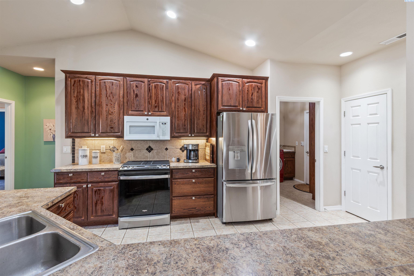
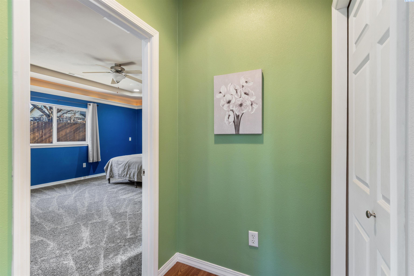
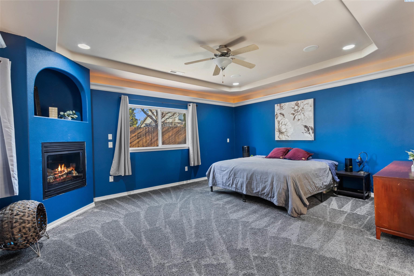
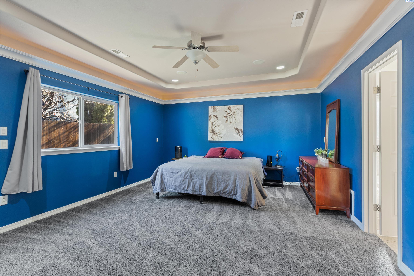
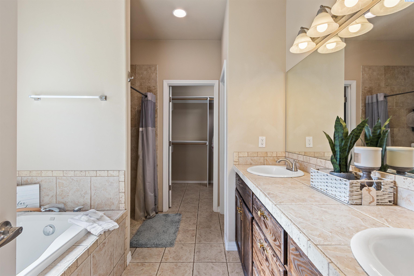
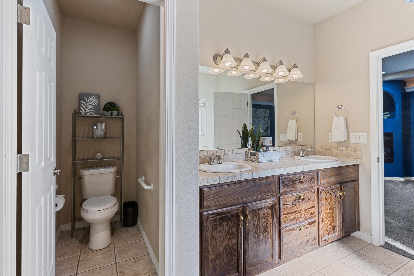
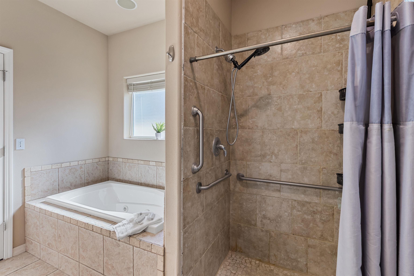
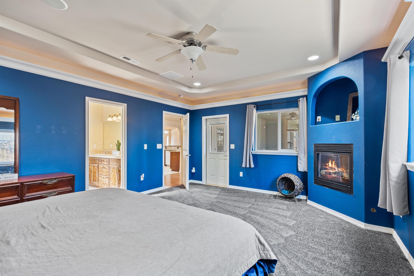
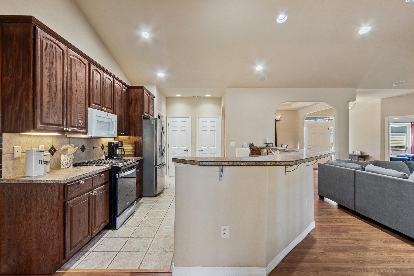
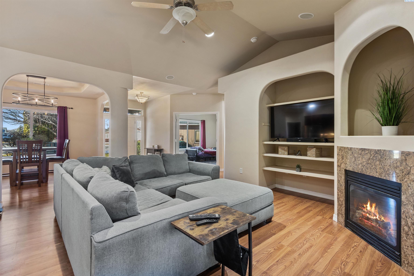
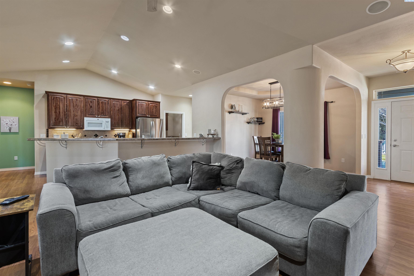
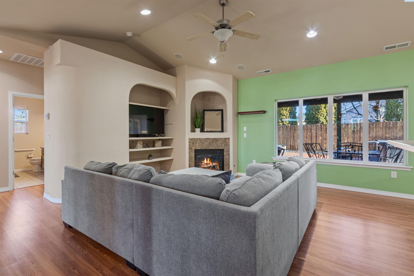
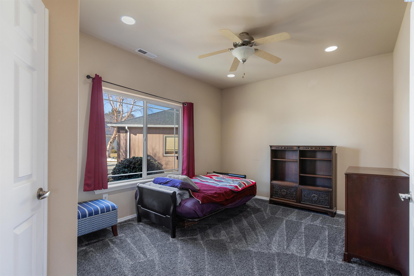
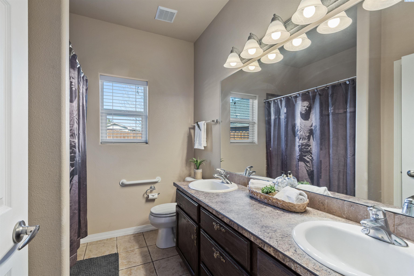
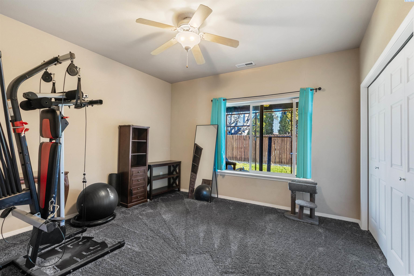
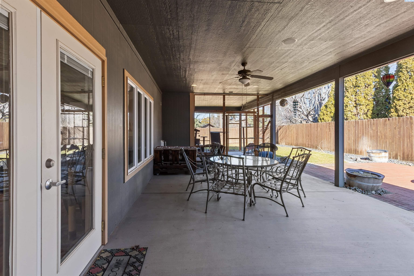
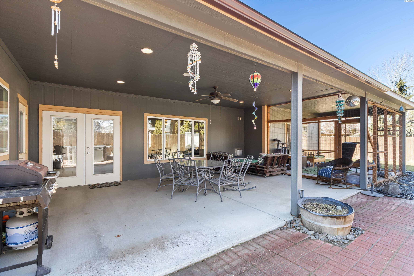
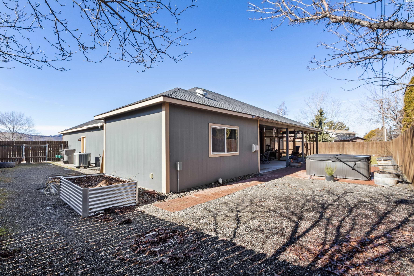
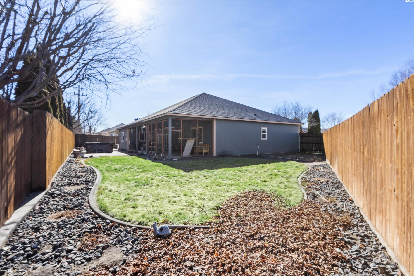
MLS# 281920 Welcome home to this charming one-level, 1812 sq ft home in West Kennewick! This thoughtfully designed 3-bedroom, 2-bath home features a split-bedroom layout - ensuring comfort and privacy for all. The great room has vaulted ceilings, lighted ceiling fan and a cozy natural gas fireplace - perfect for relaxing evenings. The kitchen is well-equipped with a stainless steel gas range/oven & refrigerator, a raised breakfast bar, newly stained cabinets & hardware, undercabinet lighting, 2 pantries and tile flooring. Retreat to your private 17x14 primary suite with its own gas fireplace, lighted ceiling fan and crown molding with lighting. The primary bath has dual sinks, jetted tub, tiled shower, private water closet and a spacious 12x5 walk-in closet. The two guest bedrooms share a full bath with dual sinks and behind door shelving. The convenient utility room has overhead cabinets, utility sink and an additional storage cabinet PLUS the washer & dryer are included too! Additional amenities include: newly stained cabinets and new hardware in the utility room and both baths, newer LVP flooring throughout the living areas and hallways and newer carpeting in all bedrooms. Step outside to your west-facing 25x15+covered patio with lighted ceiling fan and can lights - ideal for entertaining. A custom "catio" provides a safe space for your feline friends to enjoy year round fun. The low-maintenance, fully fenced backyard features an additional 16x15 open paver patio, raised garden beds and gated parking for your RV, boat or other vehicles. Don't miss this wonderful opportunity - schedule your showing today!

3
beds

2
baths

1,812 Sq.Ft. LIVING AREA

8,978 Sq.Ft. lot

Book A Meeting

Learn More
Amanda Hart

Amanda Hart

  • title Managing Broker / REALTOR® | Serving Tri-Cities, Washington and Surrounding Areas
  • PHONE (971) 409-2330
  • EMAIL [email protected]
  • DRE # WA 25016567 | OR 201215915

Features & Amenities

Interior

  • total bedrooms3
  • Total bathrooms2
  • full bathrooms2
  • Flooring Carpet, Tile, Vinyl, See Remarks
  • Fireplace 2, FP - Gas, In Master Bedroom, In Living Room
  • APPLIANCES Dishwasher, Dryer, Garbage Disposal, Microwave Oven, Range/Oven, Refrigerator, Washer, Water Heater
  • other interior Features Ceiling - Vaulted, Drapes/Curtains/Blinds, Ceiling Fan(s), Utility Sink

Area & Lot

  • Status Sold
  • Living Area1,812 Sq.Ft.
  • Lot Area8,978 Sq.Ft.
  • MLS® ID281920
  • TypeResidential
  • YEAR BUILT2005
  • NeighborhoodWest Highlands
  • Middle SchoolKennewick

Exterior

  • STORIES1
  • water SourceWater - Public, Sewer - Connected
  • utilitiesAppliances-Electric, Appliances-Gas, Cable, Electric, Gas
  • roofComp Shingle
  • parkingAttached, 2 car, Door Opener, Finished, Off Street Spaces, RV Parking - Open
  • HEAT TYPEHeat Pump - Heating, Heat Pump - Cooling
  • sewerWater - Public, Sewer - Connected
  • SubstructureConcrete Slab
  • other exterior FeaturesFencing/Enclosed, Patio/Covered, Patio/Open, See Remarks

Financial

  • Sales Price$450,000
  • Real Estate Tax $2,025/yr
  • Zoning SINGLE FAMILY R
View Virtual Tour

Smooth Service, Even Sweeter Results

At Hart2Homes, we believe real estate is more than just a transaction — it’s a personal journey. Whether you’re buying, selling, or investing, our team blends expertise with genuine care to help you find your perfect place. Let’s turn your vision of home into reality, one heartfelt step at a time.

Follow Us on Instagram