
4216 S Conway Pl
4216 S Conway Pl
4216 S Conway Pl
4216 S Conway Pl
4216 S Conway Pl
4216 S Conway Pl
4216 S Conway Pl
4216 S Conway Pl
4216 S Conway Pl
4216 S Conway Pl
4216 S Conway Pl
4216 S Conway Pl
4216 S Conway Pl
4216 S Conway Pl
4216 S Conway Pl
4216 S Conway Pl
4216 S Conway Pl
4216 S Conway Pl
4216 S Conway Pl
4216 S Conway Pl
4216 S Conway Pl
4216 S Conway Pl
4216 S Conway Pl
4216 S Conway Pl
4216 S Conway Pl
4216 S Conway Pl
SEE ALL PHOTOS
4216 S Conway Pl
4216 S Conway Pl
4216 S Conway Pl
4216 S Conway Pl
4216 S Conway Pl
4216 S Conway Pl
4216 S Conway Pl
4216 S Conway Pl
4216 S Conway Pl
4216 S Conway Pl
4216 S Conway Pl
4216 S Conway Pl
4216 S Conway Pl
4216 S Conway Pl
4216 S Conway Pl
4216 S Conway Pl
4216 S Conway Pl
4216 S Conway Pl
4216 S Conway Pl
4216 S Conway Pl
4216 S Conway Pl
4216 S Conway Pl
4216 S Conway Pl
4216 S Conway Pl
4216 S Conway Pl
4216 S Conway Pl
Sold

4216 S Conway Pl

4216 S conway pl, Kennewick, WA 99337

$455,000
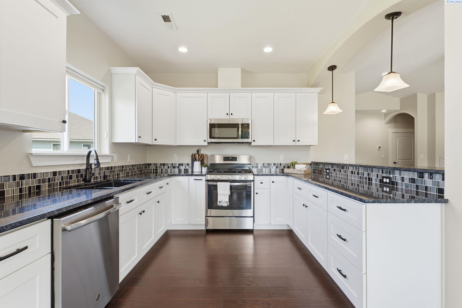
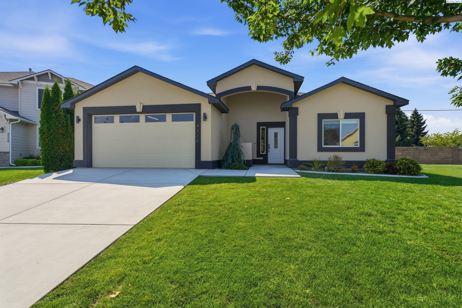
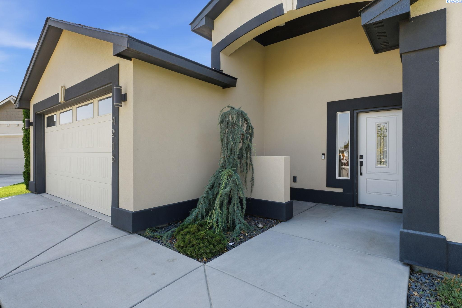
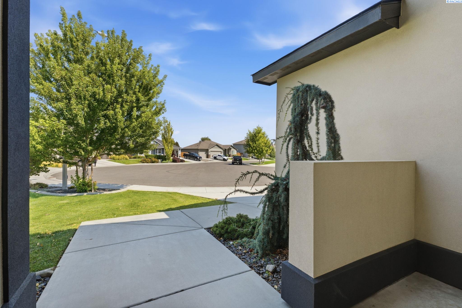
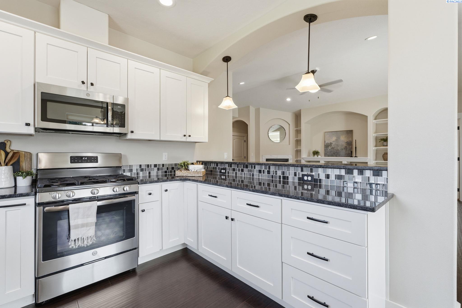
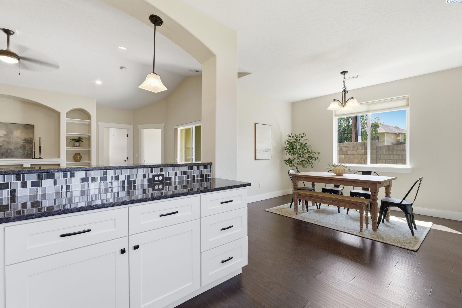
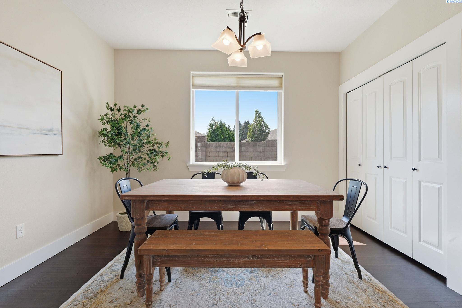
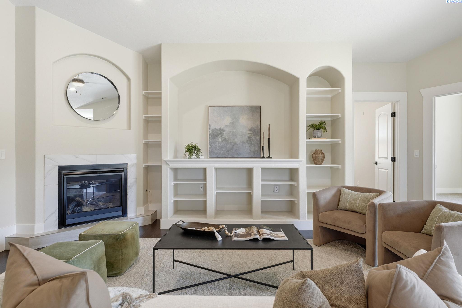
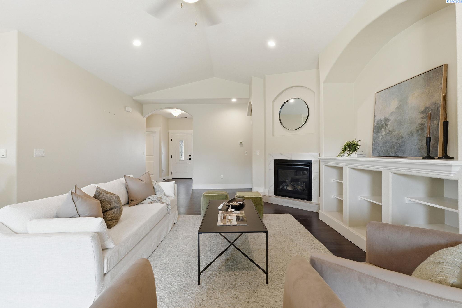
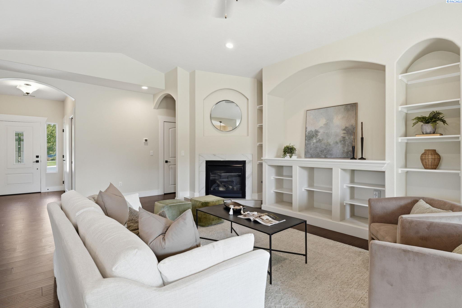
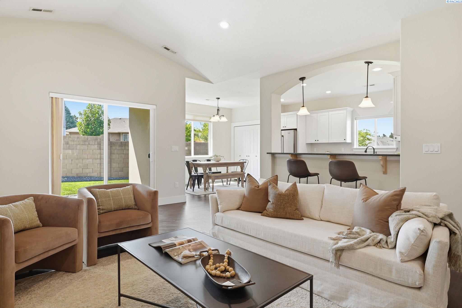
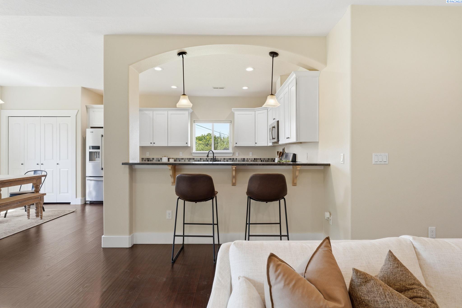
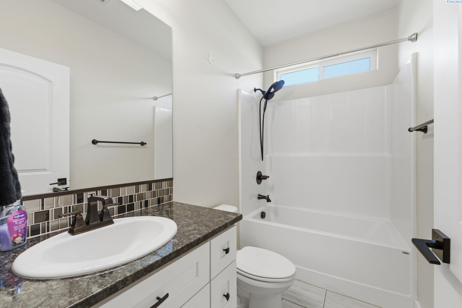
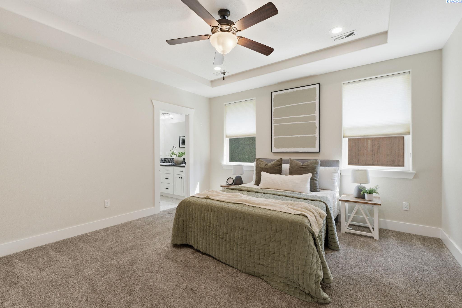
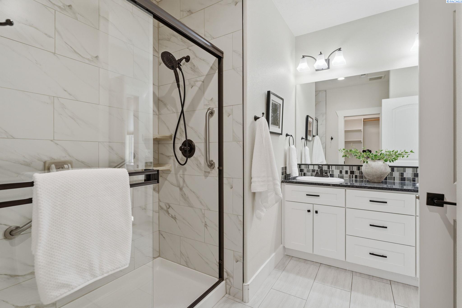
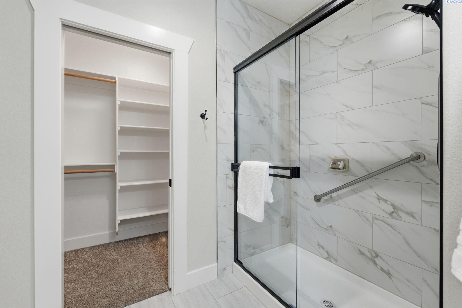
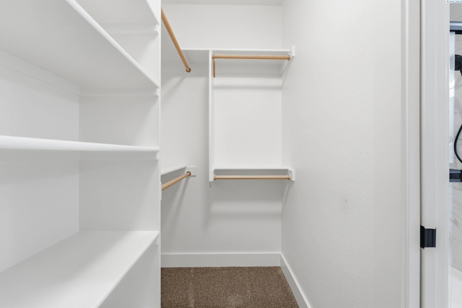
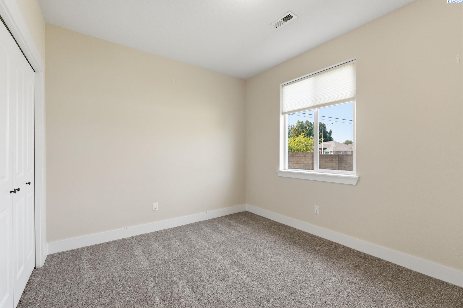
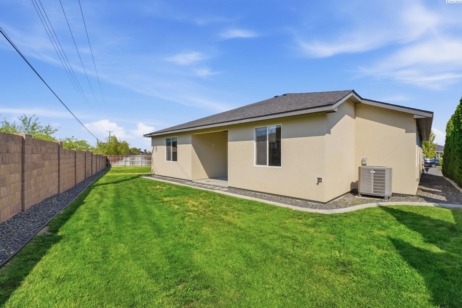
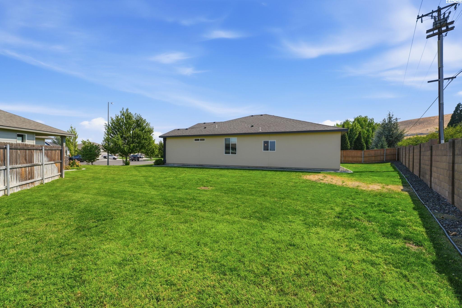
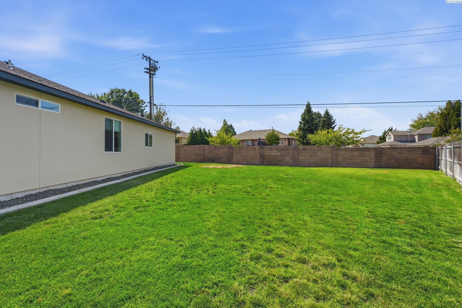
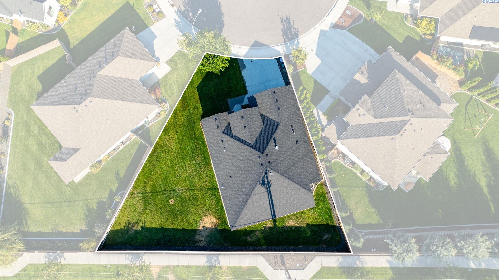
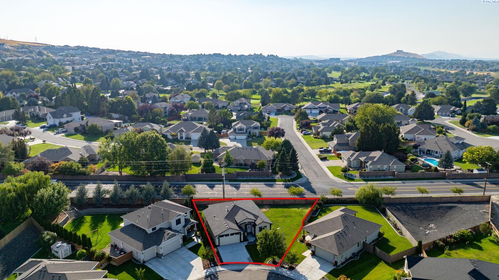
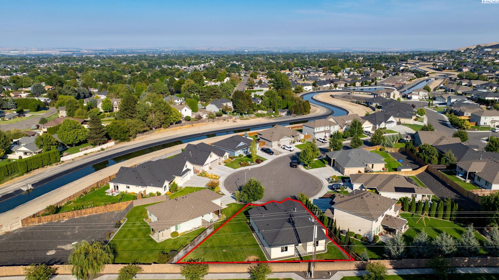
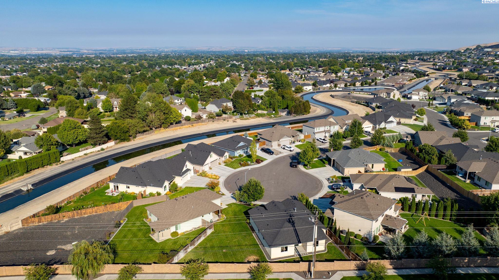
MLS# 295888 Welcome to 4216 S Conway Pl, where like-new condition, thoughtful design, and easy single-level living, come together in one beautifully maintained home. Built in 2019, this 3-bedroom + den rambler offers a versatile floor plan designed to adapt to the way you live today and tomorrow. Step inside to an inviting, open layout accented by wood flooring and a cozy fireplace that creates a natural gathering point in the main living space. The additional den adds valuable flexibility for a home office, play space, media room, hobby room, or whatever suits your needs. Thoughtfully designed with zero-clearance entry and ADA-accessible features, the single-level layout offers seamless transitions and added convenience throughout the home. Whether you're looking for your first home, ready for more functional space, or simply want to leave stairs behind, this floor plan makes everyday living feel effortless. Outside, the stucco exterior provides a clean, timeless look with low-maintenance appeal, while partial block fencing adds privacy and a polished finishing touch. Tucked into a cul-de-sac, the setting adds to the home's comfortable residential feel. With newer construction, flexible living space, accessibility features, and a move-in-ready interior, this is the kind of home that makes it easy to unpack, settle in, and start enjoying from day one. 4216 S Conway Pl isn't just beautifully maintained, it's designed to make homeownership feel a little easier.

3
beds

2
baths

1,940 Sq.Ft. LIVING AREA

8,712 Sq.Ft. lot

Book A Meeting

Learn More
Amanda Hart

Amanda Hart

  • title Managing Broker / REALTOR® | Serving Tri-Cities, Washington and Surrounding Areas
  • PHONE (971) 409-2330
  • EMAIL [email protected]
  • DRE # WA 25016567 | OR 201215915

Features & Amenities

Interior

  • total bedrooms3
  • Total bathrooms2
  • full bathroom1
  • three quarter bathroom1
  • Flooring Carpet, Other
  • Fireplace One, Gas, Living Room
  • APPLIANCES Cooktop, Disposal, Range/Oven, Refrigerator
  • other interior Features Coffered Ceiling(s), Raised Ceiling(s)

Area & Lot

  • Status Sold
  • Date Sold October 13, 2026
  • Living Area1,940 Sq.Ft.
  • Total Area1,940 Sq.Ft.
  • Lot Area8,712 Sq.Ft.
  • MLS® ID295888
  • TypeResidential
  • YEAR BUILT2019
  • NeighborhoodSouthwest Kennewick
  • School DistrictKennewick

Exterior

  • STORIES1
  • water SourcePublic
  • utilitiesAppliances-Gas, Electricity Connected, Natural Gas Connected
  • roofComposition
  • lot featuresLocated in City Limits, Cul de Sac
  • parkingAttached, 2 car, Garage Door Opener
  • HEAT TYPECeiling, Forced Air, Central, Fireplace(s)
  • AIR CONDITIONINGForced Air, Central Air
  • sewerSewer Connected
  • SubstructureConcrete
  • other exterior FeaturesFence/Partial, Handicap Access, Irrigation System

Financial

  • Sales Price$455,000
  • Real Estate Tax $3,600/yr
  • Zoning Residential

Smooth Service, Even Sweeter Results

At Hart2Homes, we believe real estate is more than just a transaction — it’s a personal journey. Whether you’re buying, selling, or investing, our team blends expertise with genuine care to help you find your perfect place. Let’s turn your vision of home into reality, one heartfelt step at a time.

Follow Us on Instagram