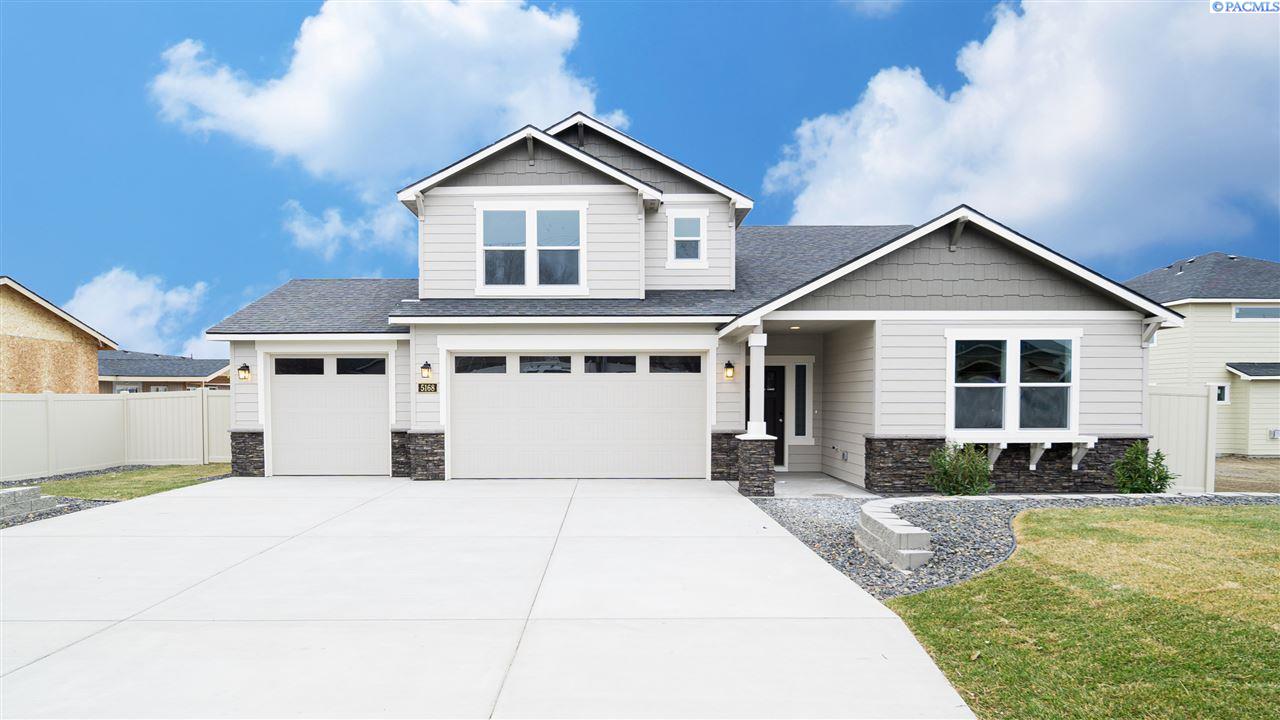
Flexible space is the greatest asset of this encore floor plan based upon the best-selling Orchard model. At 2437 square feet, this larger home is a favorite of frequent entertainers for its expansive kitchen, walk-in pantry, and adjoining, open living and dining areas. For an added bonus, we've added a beverage center along one wall to complete this beautiful layout. The spacious and private master suite boasts a deluxe ensuite with dual vanity, seperate tile shower and an enormous closet. The other 4 sizeable bedrooms-share a second bathroom. In addition to the 4 bedrooms, we have added a den or office to this home. Exclusively available for the Orchard Encore, we chose an optional Junior suite as a generous 4th bedroom-this option offering a walk-in closed and its own full, private bathroom-located up one flight of stairs above the garage.