Leave a Message

By providing your contact information to Amanda Hart, your personal information will be processed in accordance with Amanda Hart's Privacy Policy. By checking the box(es) below, you consent to receive communications regarding your real estate inquiries and related marketing and promotional updates in the manner selected by you. For SMS text messages, message frequency varies. Message and data rates may apply. You may opt out of receiving further communications from Amanda Hart at any time. To opt out of receiving SMS text messages, reply STOP to unsubscribe.

Thank you for your message. We will be in touch with you shortly.

5605 W 14th Ave
5605 W 14th Ave
5605 W 14th Ave
5605 W 14th Ave
5605 W 14th Ave
5605 W 14th Ave
5605 W 14th Ave
5605 W 14th Ave
5605 W 14th Ave
5605 W 14th Ave
5605 W 14th Ave
5605 W 14th Ave
5605 W 14th Ave
5605 W 14th Ave
5605 W 14th Ave
5605 W 14th Ave
5605 W 14th Ave
5605 W 14th Ave
5605 W 14th Ave
5605 W 14th Ave
5605 W 14th Ave
5605 W 14th Ave
5605 W 14th Ave
5605 W 14th Ave
5605 W 14th Ave
5605 W 14th Ave
5605 W 14th Ave
5605 W 14th Ave
5605 W 14th Ave
5605 W 14th Ave
5605 W 14th Ave
5605 W 14th Ave
5605 W 14th Ave
5605 W 14th Ave
5605 W 14th Ave
5605 W 14th Ave
5605 W 14th Ave
5605 W 14th Ave
5605 W 14th Ave
SEE ALL PHOTOS
5605 W 14th Ave
5605 W 14th Ave
5605 W 14th Ave
5605 W 14th Ave
5605 W 14th Ave
5605 W 14th Ave
5605 W 14th Ave
5605 W 14th Ave
5605 W 14th Ave
5605 W 14th Ave
5605 W 14th Ave
5605 W 14th Ave
5605 W 14th Ave
5605 W 14th Ave
5605 W 14th Ave
5605 W 14th Ave
5605 W 14th Ave
5605 W 14th Ave
5605 W 14th Ave
5605 W 14th Ave
5605 W 14th Ave
5605 W 14th Ave
5605 W 14th Ave
5605 W 14th Ave
5605 W 14th Ave
5605 W 14th Ave
5605 W 14th Ave
5605 W 14th Ave
5605 W 14th Ave
5605 W 14th Ave
5605 W 14th Ave
5605 W 14th Ave
5605 W 14th Ave
5605 W 14th Ave
5605 W 14th Ave
5605 W 14th Ave
5605 W 14th Ave
5605 W 14th Ave
5605 W 14th Ave
Sold

5605 W 14th Ave

5605 W 14th Ave, Kennewick, WA 99338

$499,900
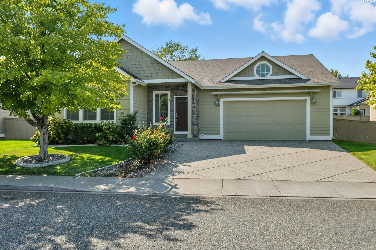
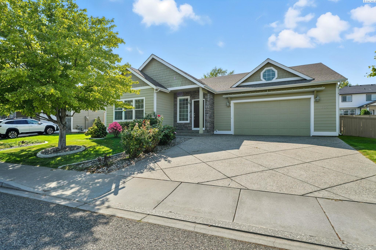
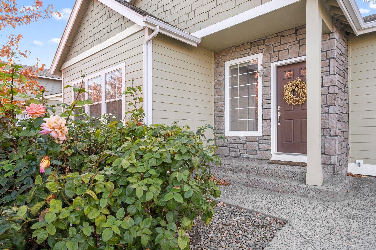
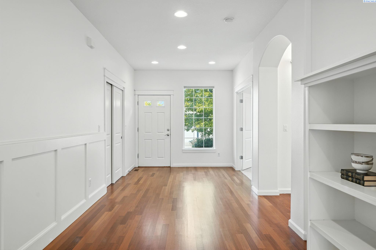
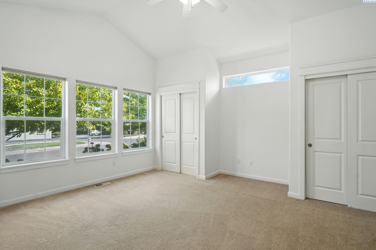
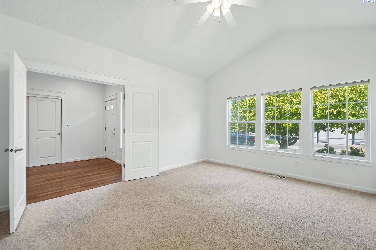
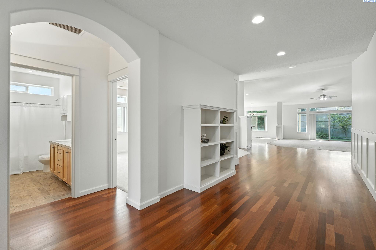
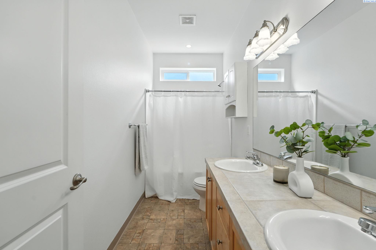
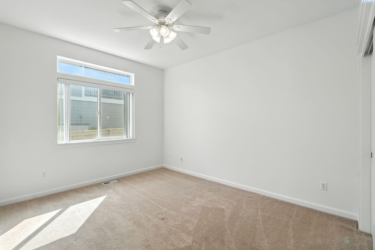
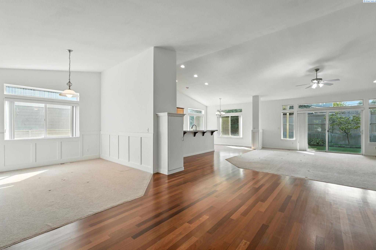
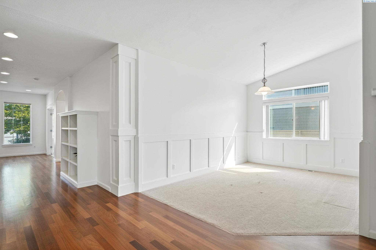
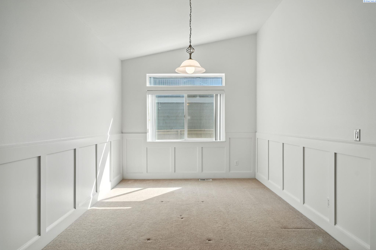
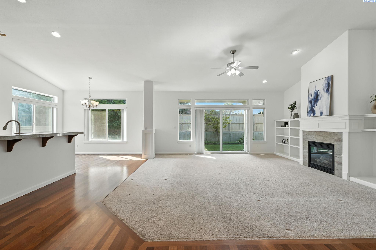
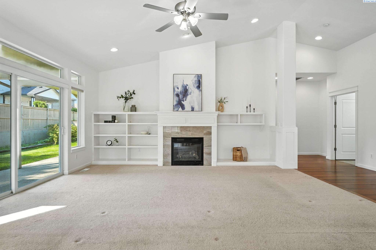
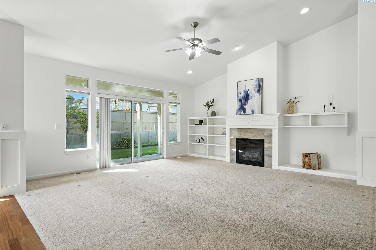
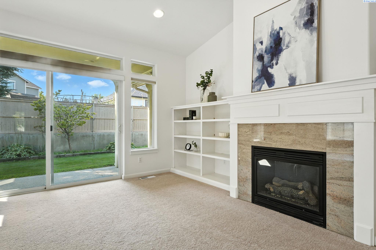
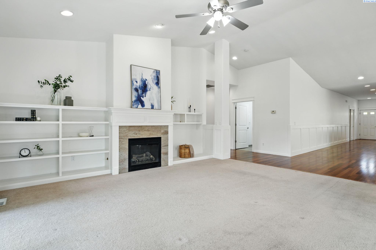
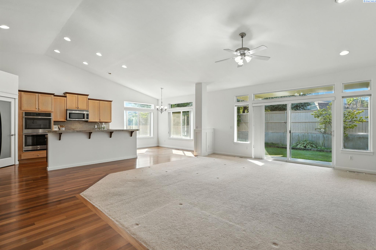
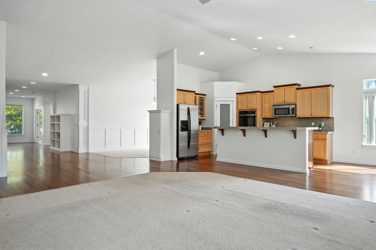
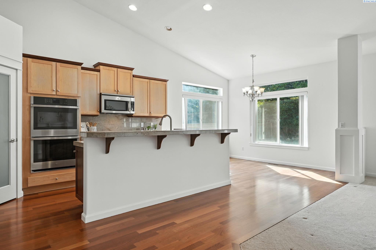
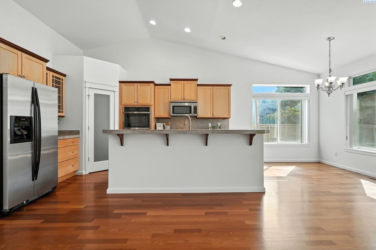
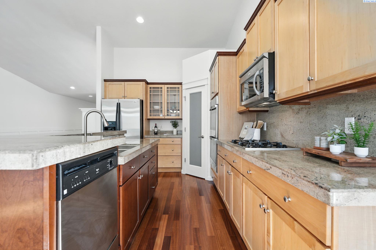
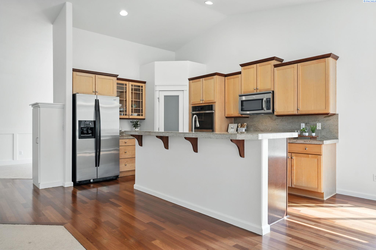
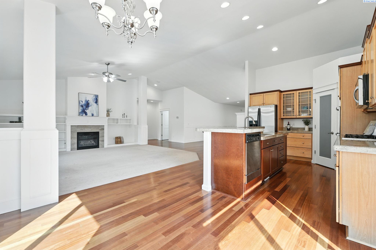
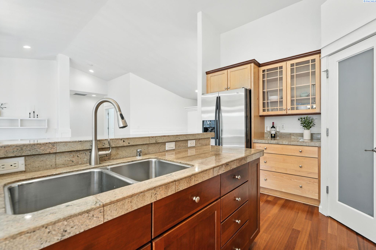
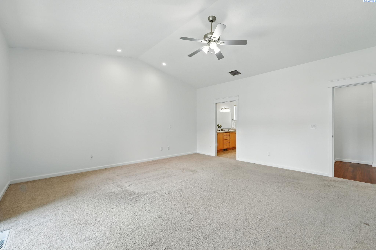
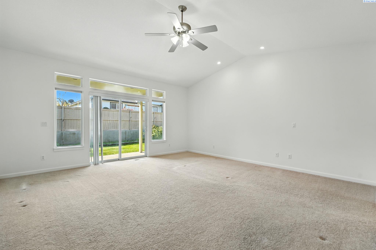
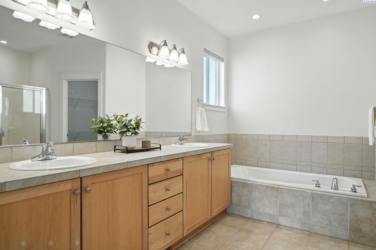
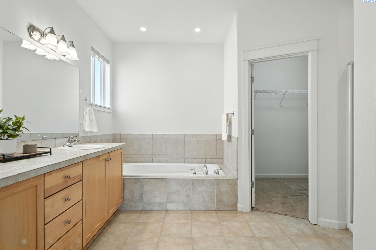
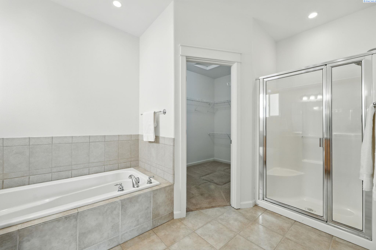
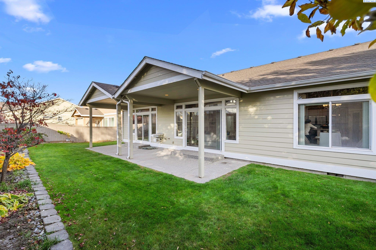
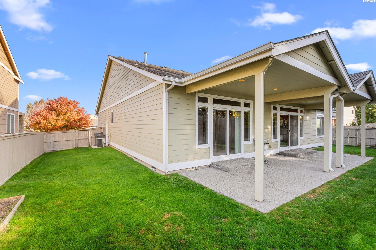
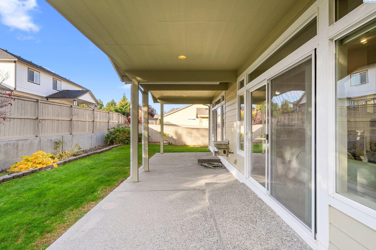
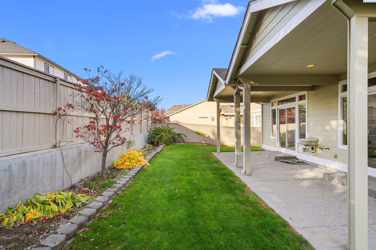
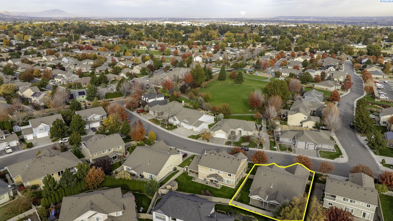
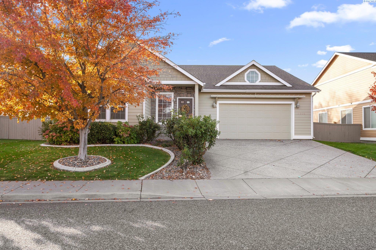
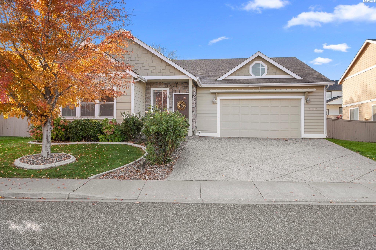
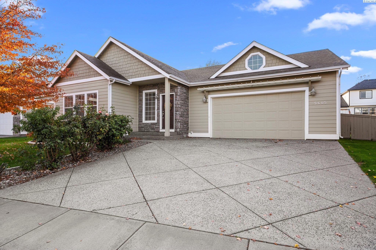
MLS# 287096 MLS# 284865 Welcome to your dream home in the beautiful Creekstone community, featuring walking trails, 2 parks, a playground, and more. As you step inside, the stunning hardwood floors greet you, setting the tone for this exceptional home, enhanced by charming wainscoting throughout. To the left of the entry, you'll find two generously sized secondary bedrooms with ample closet space and ceiling fans, sharing a well-appointed full bathroom that features a tub/shower combo, double sinks, and storage. The spacious living room is the perfect place for relaxation and entertaining, where you can enjoy cozy evenings by the fireplace. Take notice of the built-ins for your treasures and photos. Flowing seamlessly from this space, the large kitchen awaits, complete with a sizable island, breakfast bar, double ovens, a cooktop, ample cabinetry, and a corner pantry--it's a chef's paradise! The adjacent formal dining room provides an ideal setting for holiday dinners and special occasions.On the right side of the home, the luxurious primary suite awaits. This tranquil retreat features a spacious layout with an ensuite full bathroom, complete with a relaxing garden tub and a separate shower--perfect for unwinding after a long day. The split floor plan enhances privacy and seclusion. Step outside to the beautifully landscaped backyard, where a covered patio invites you to enjoy outdoor living--whether it's sipping morning coffee or hosting evening barbecues with friends. With its prime location near schools, restaurants, and shopping, this home is a must-see. Don't miss out on this incredible opportunity!

3
beds

2
baths

2,548 Sq.Ft. LIVING AREA

7,840.8 Sq.Ft. lot

Book A Meeting

Learn More
Christopher Ramirez

Christopher Ramirez

  • title Real Estate Agent | Realtor® | Serving Tri-Cities, Washington and Surrounding Areas
  • PHONE (509) 416-6784
  • EMAIL [email protected]
  • DRE # 25024434

Features & Amenities

Interior

  • total bedrooms3
  • Total bathrooms2
  • full bathrooms2
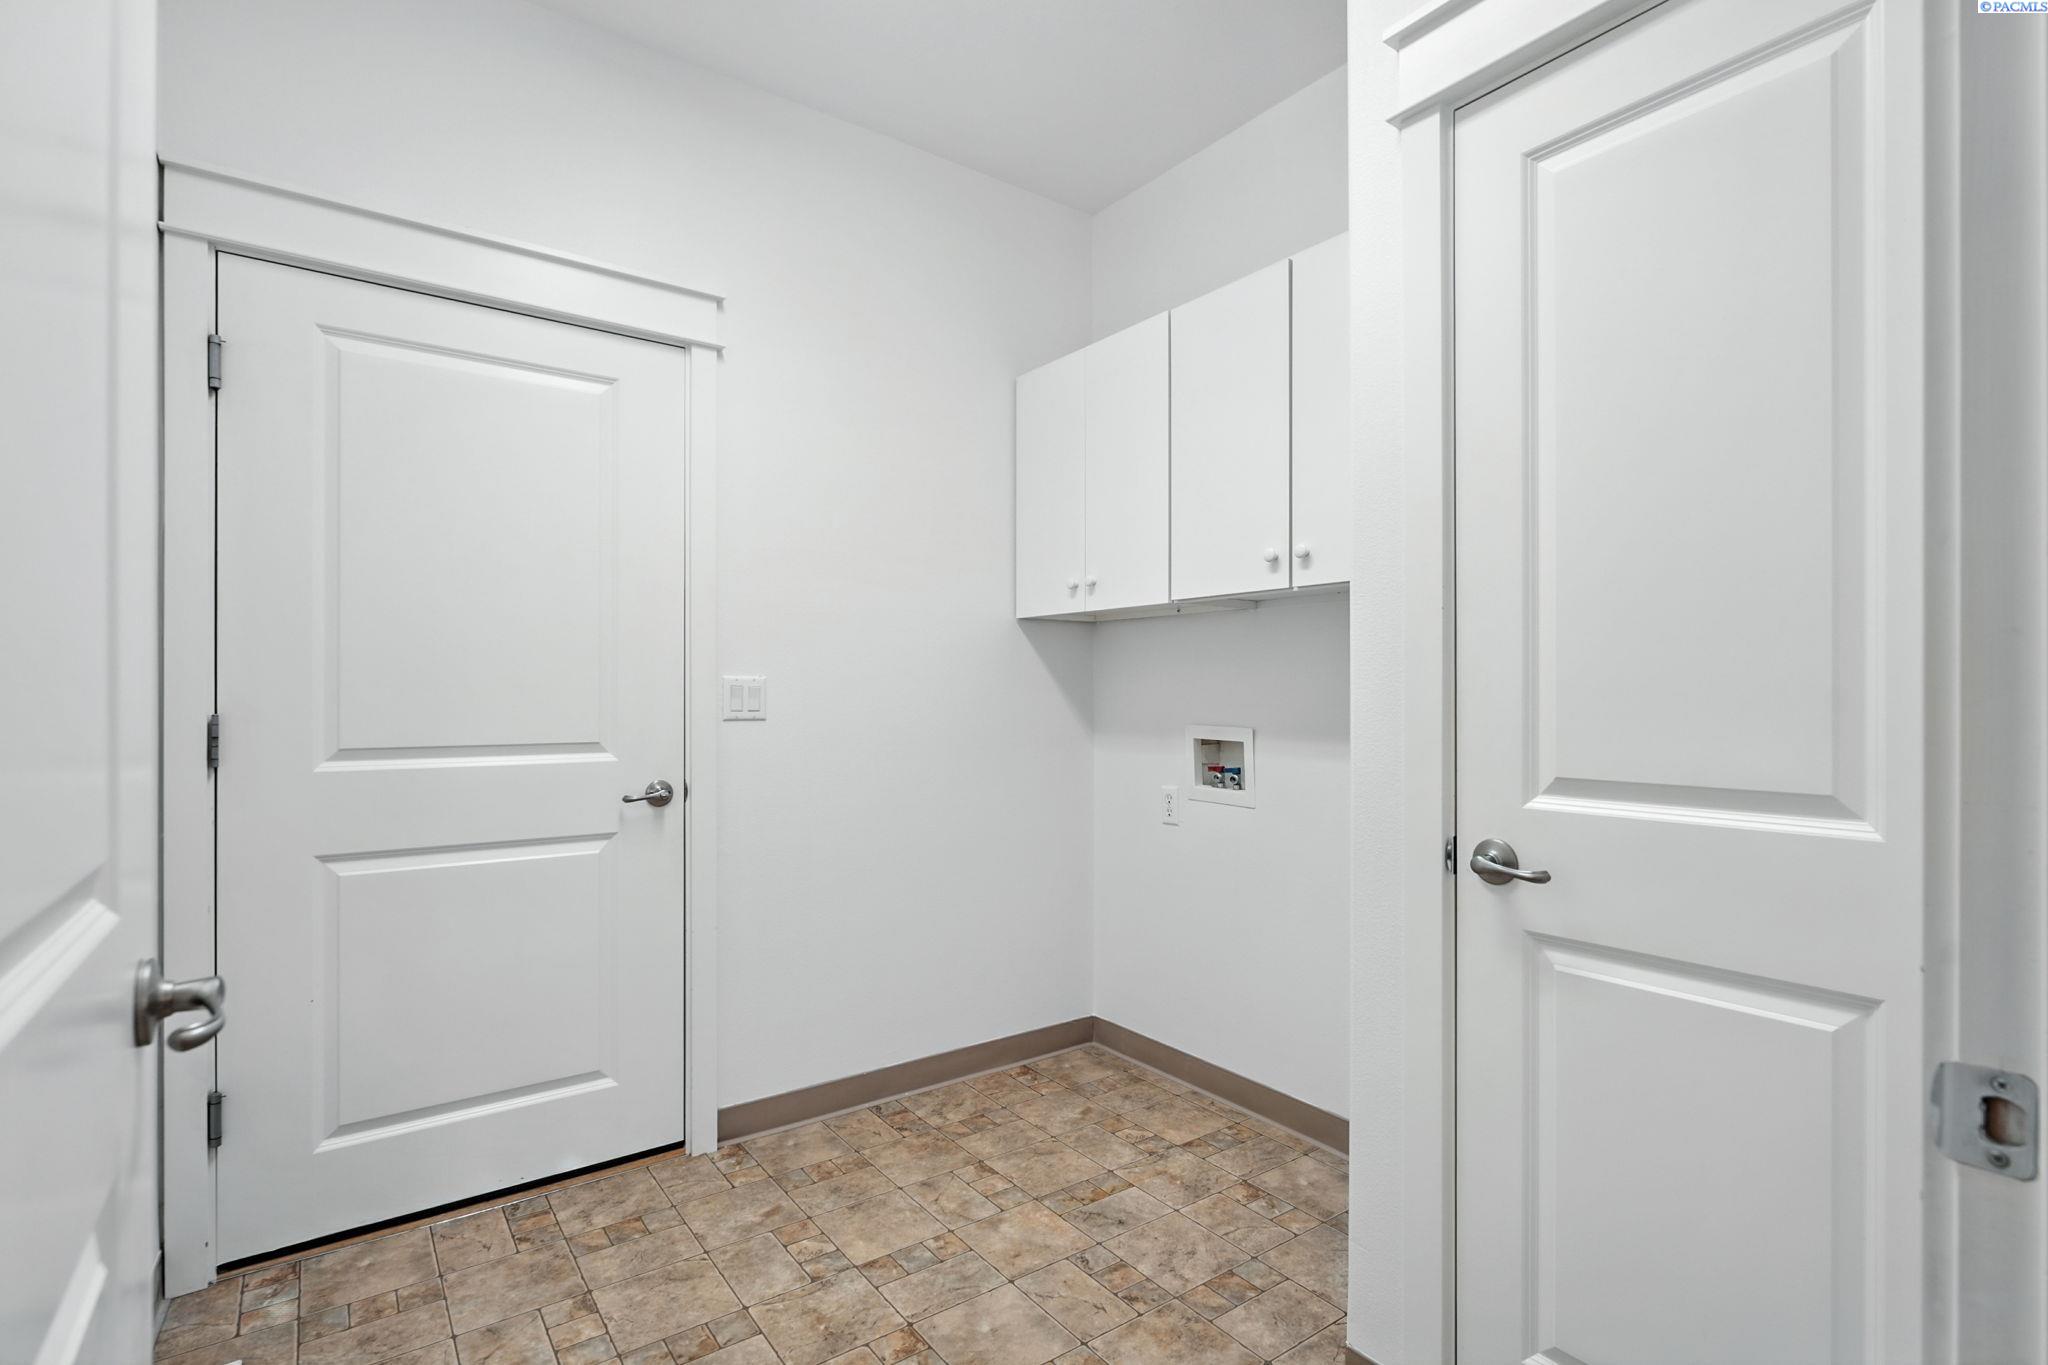
  • Laundry room Laundry Room
  • Flooring Carpet, Laminate, Wood
  • Fireplace 1, Gas, Living Room
  • APPLIANCES Appliances-Electric, Appliances-Gas, Cooktop, Dishwasher, Disposal, Microwave, Oven, Refrigerator, Water Heater
  • other interior Features Bath - Master, Breakfast Bar, Dining - Formal, Dining - Kitchen/Combo, Master - Main Level, Soaking Tub, Walk-In Closet(s), Entrance Foyer, Kitchen Island, Master Suite, Pantry, Counters - Granite/Quartz, Tile Counters, High Ceilings, Vaulted Ceiling(s), Ceiling Fan(s)

Area & Lot

  • Status Sold
  • Living Area2,548 Sq.Ft.
  • Total Area2,548 Sq.Ft.
  • Lot Area7,840.8 Sq.Ft.
  • MLS® ID287096
  • TypeResidential
  • YEAR BUILT2004
  • NeighborhoodSouthwest Kennewick
  • School DistrictKennewick

Exterior

  • STORIES1
  • Garage Space2.0
  • water SourcePublic
  • utilitiesElectricity Connected, Sewer Connected
  • roofComposition
  • lot featuresLocated in City Limits, Plat Map - Recorded, Professionally Landscaped
  • parkingAttached, 2 car, Garage Door Opener, Finished
  • HEAT TYPEGas - Heating
  • AIR CONDITIONINGCentral Air, Heat Pump
  • other exterior FeaturesIrrigation

Financial

  • Sales Price$499,900
  • Real Estate Tax $3,934/yr
  • HOA $80/mo
  • Zoning Residential

Smooth Service, Even Sweeter Results

At Hart2Homes, we believe real estate is more than just a transaction — it’s a personal journey. Whether you’re buying, selling, or investing, our team blends expertise with genuine care to help you find your perfect place. Let’s turn your vision of home into reality, one heartfelt step at a time.

Follow Us on Instagram