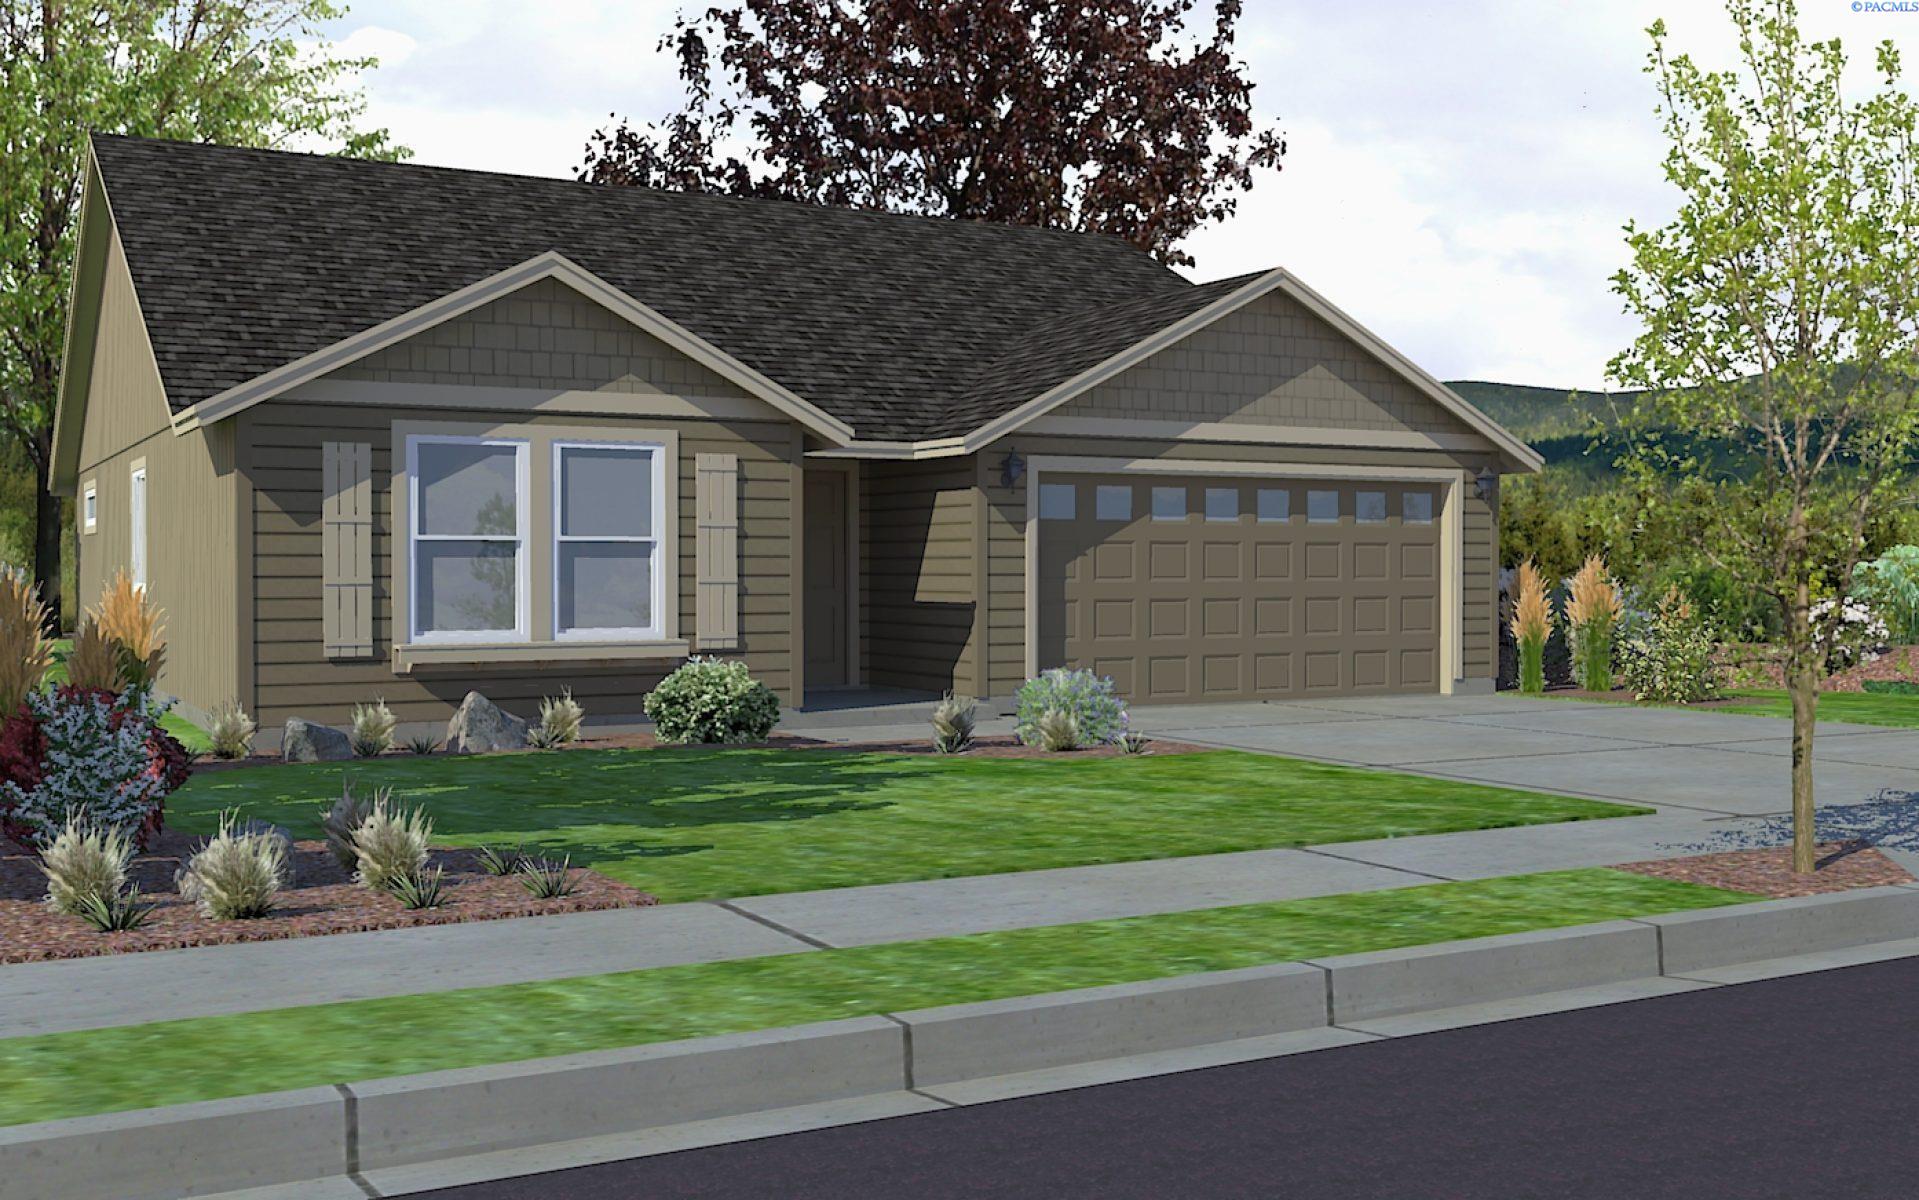
Single-story gray home with a two-car garage, landscaped front lawn, and garden beds.
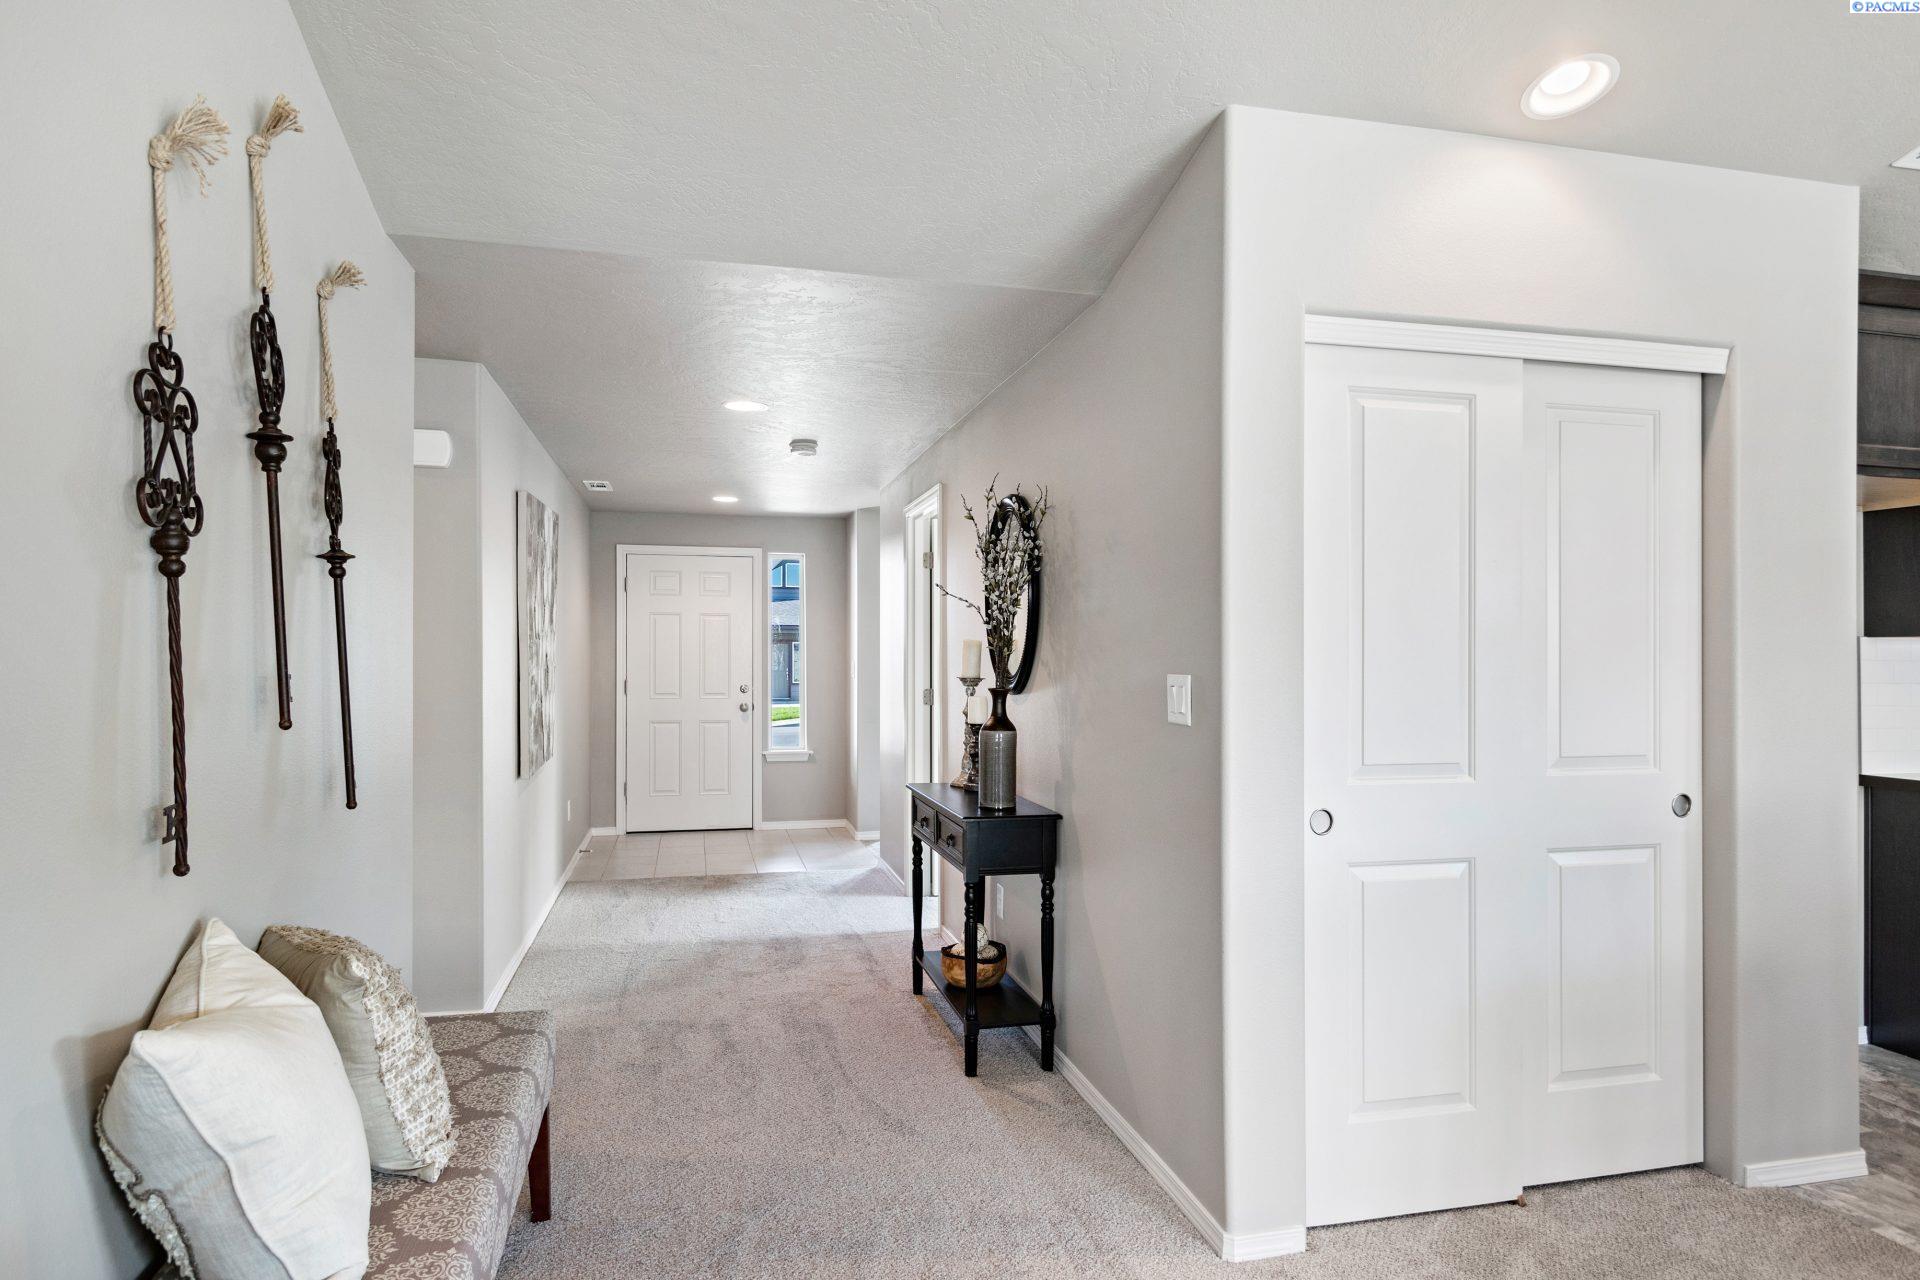
Staged entryway with a carpeted hall, white sliding closet doors, and an upholstered bench.
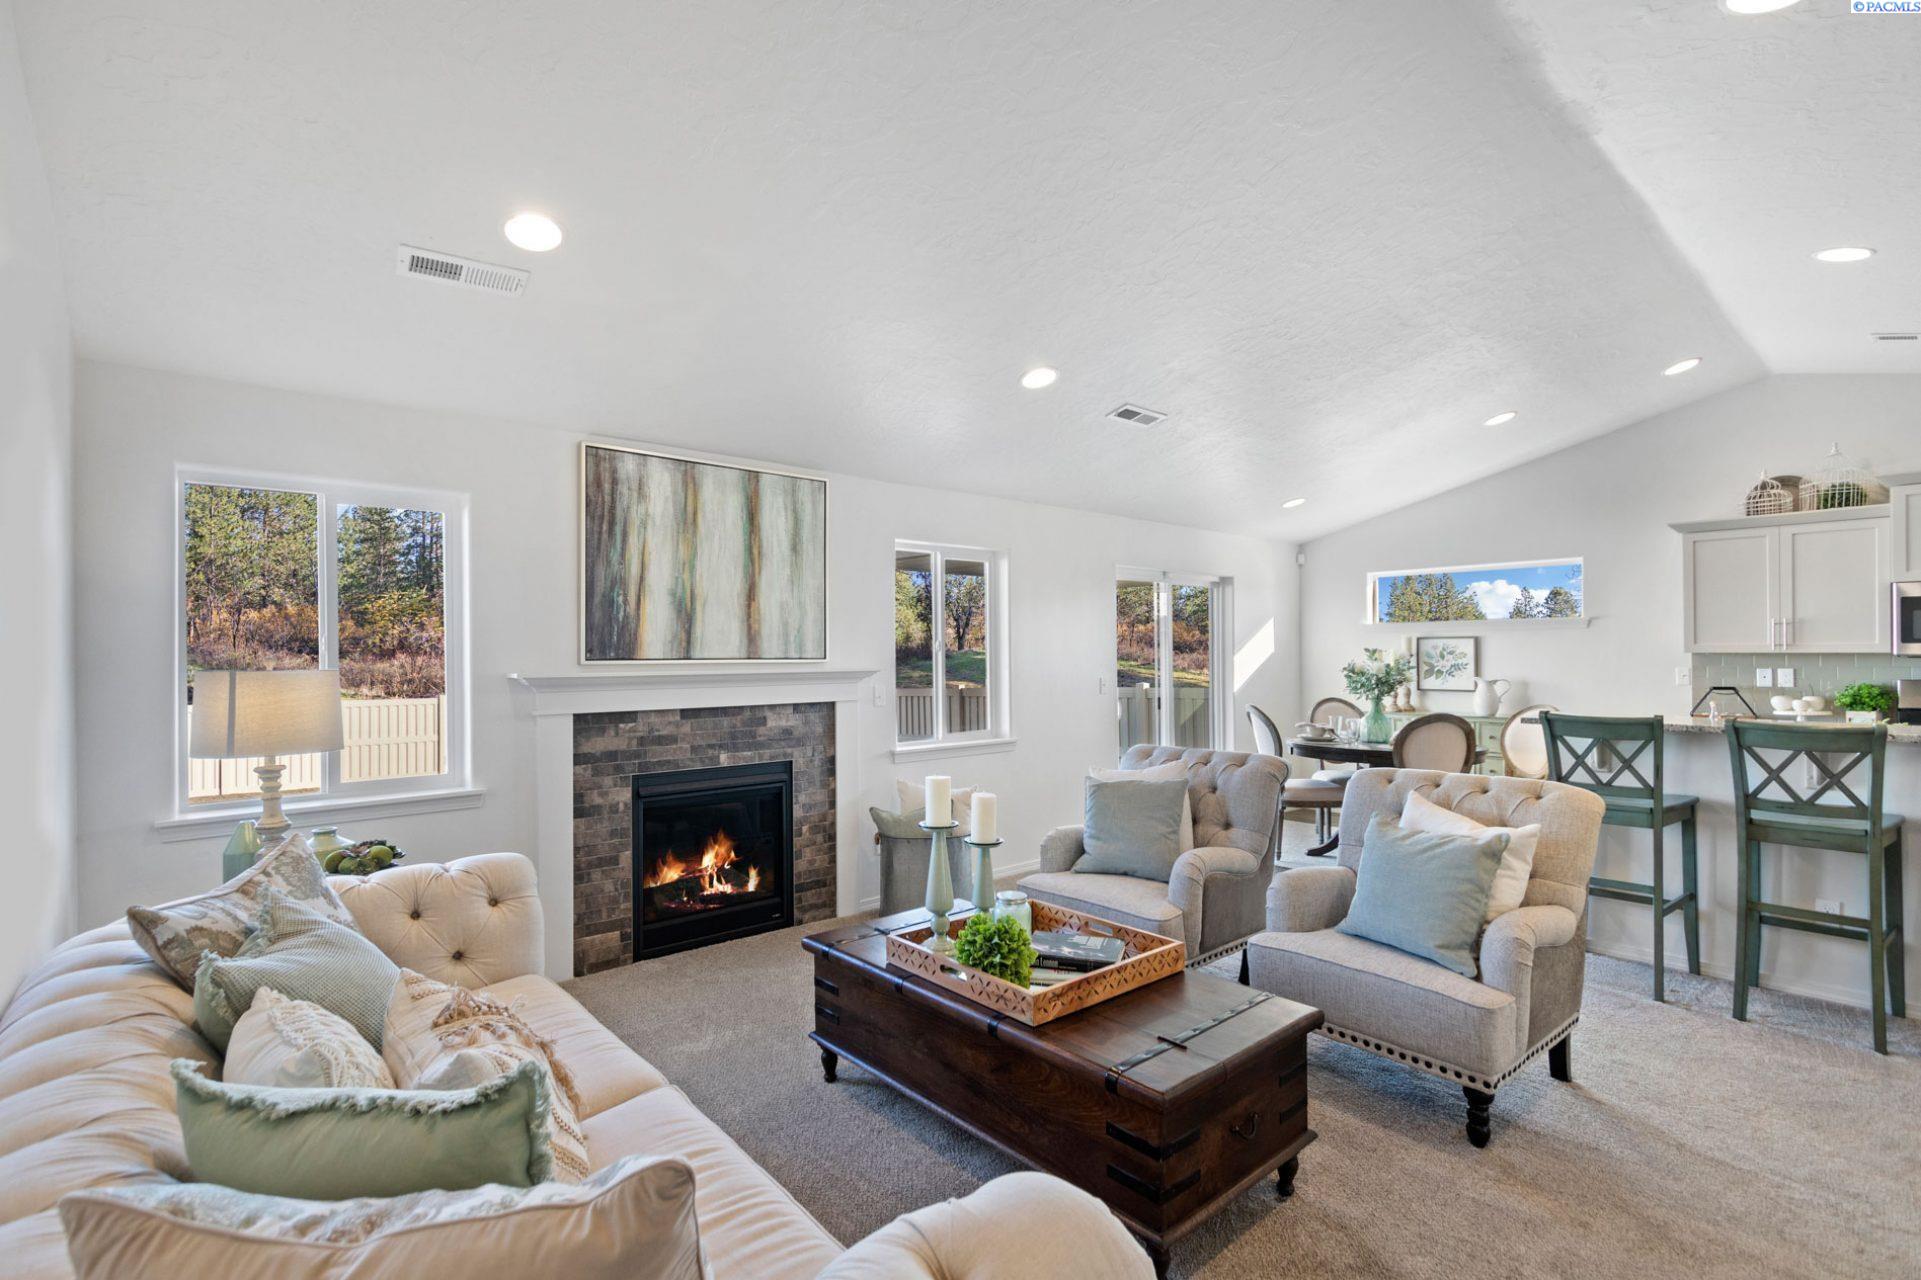
Open-plan living room with a stone fireplace, vaulted ceiling, and kitchen dining area.
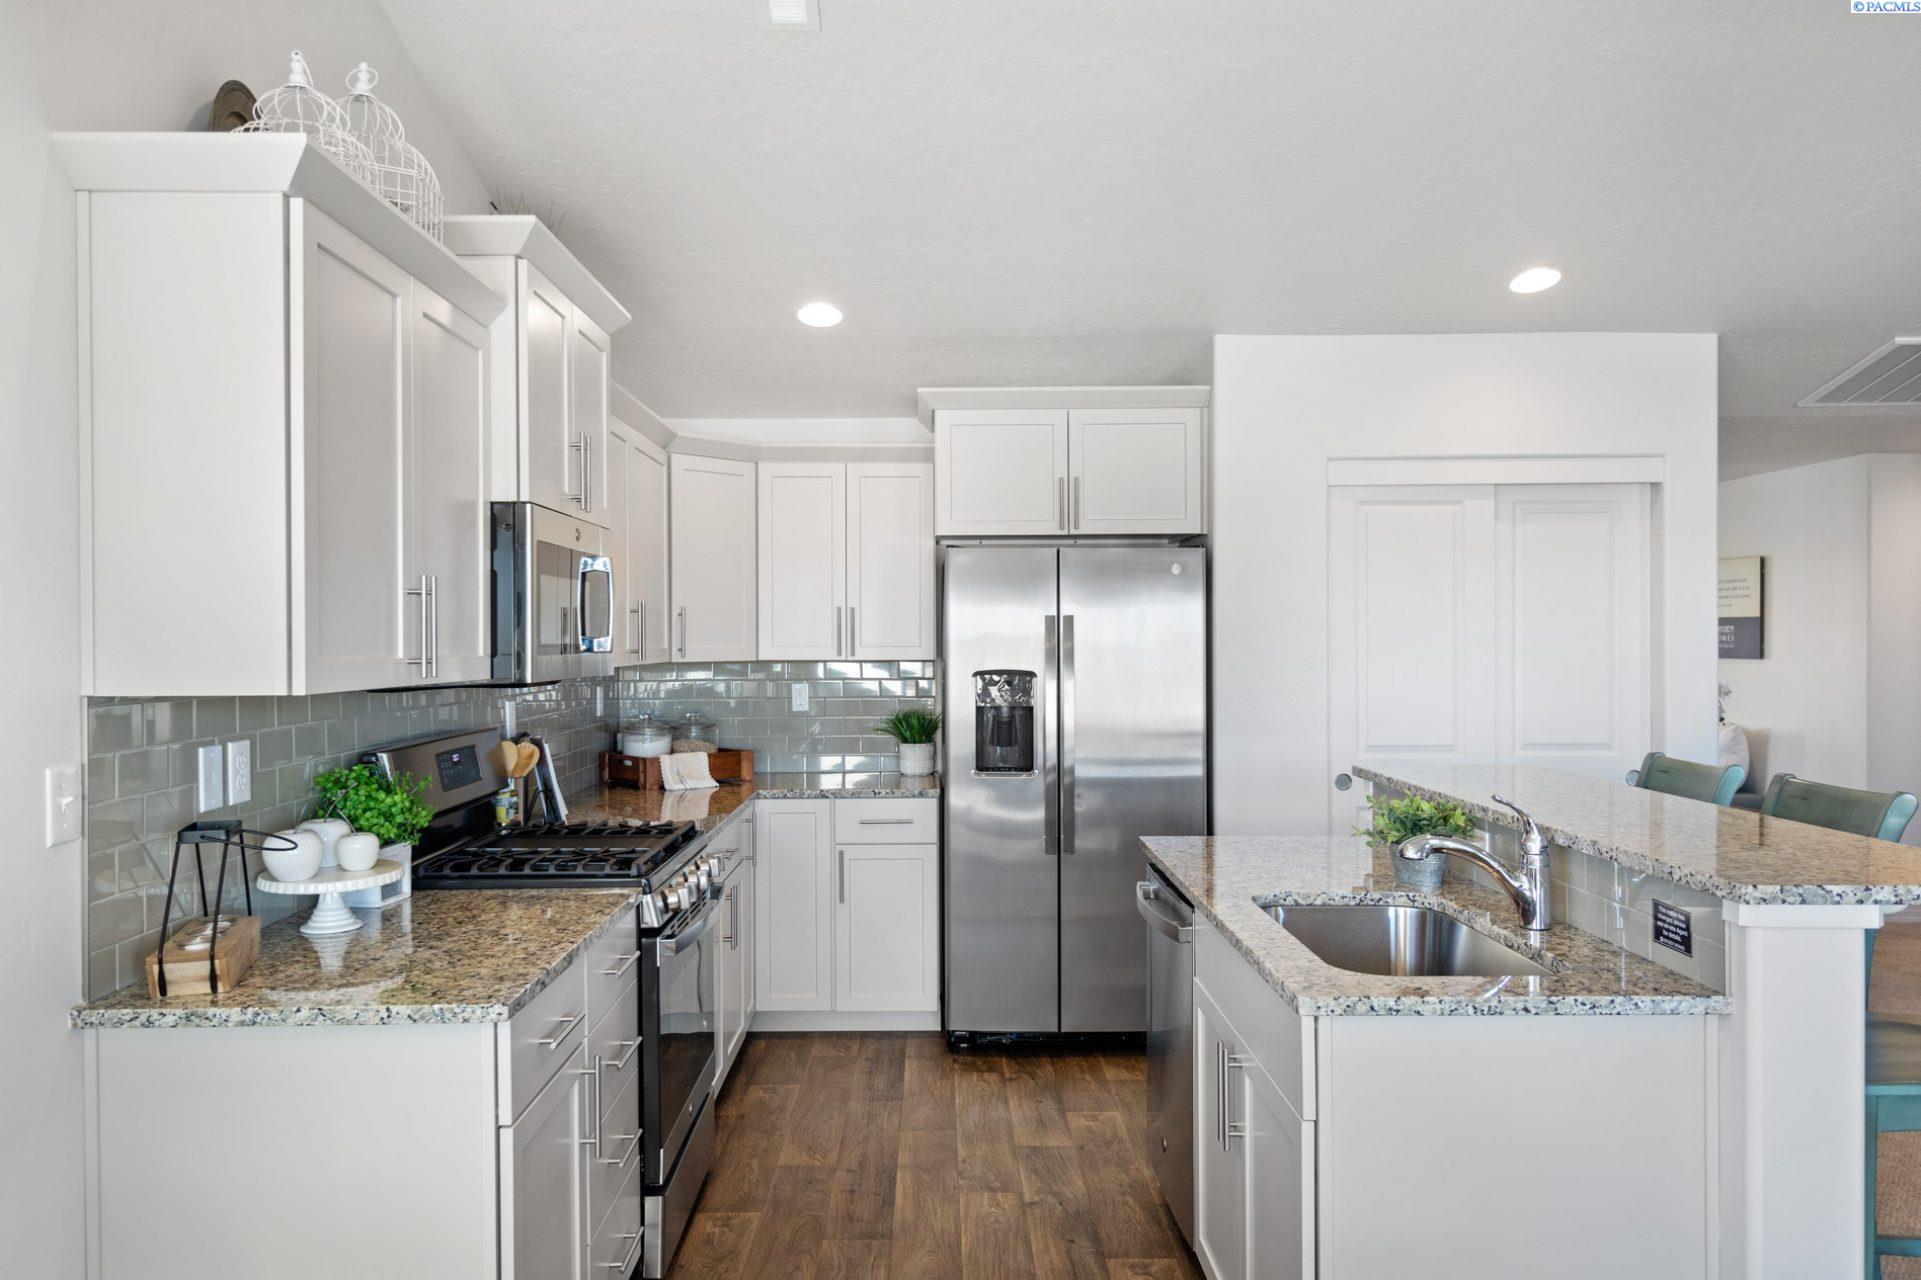
Staged kitchen with white cabinets, stainless steel appliances, granite counters, and a large island sink.
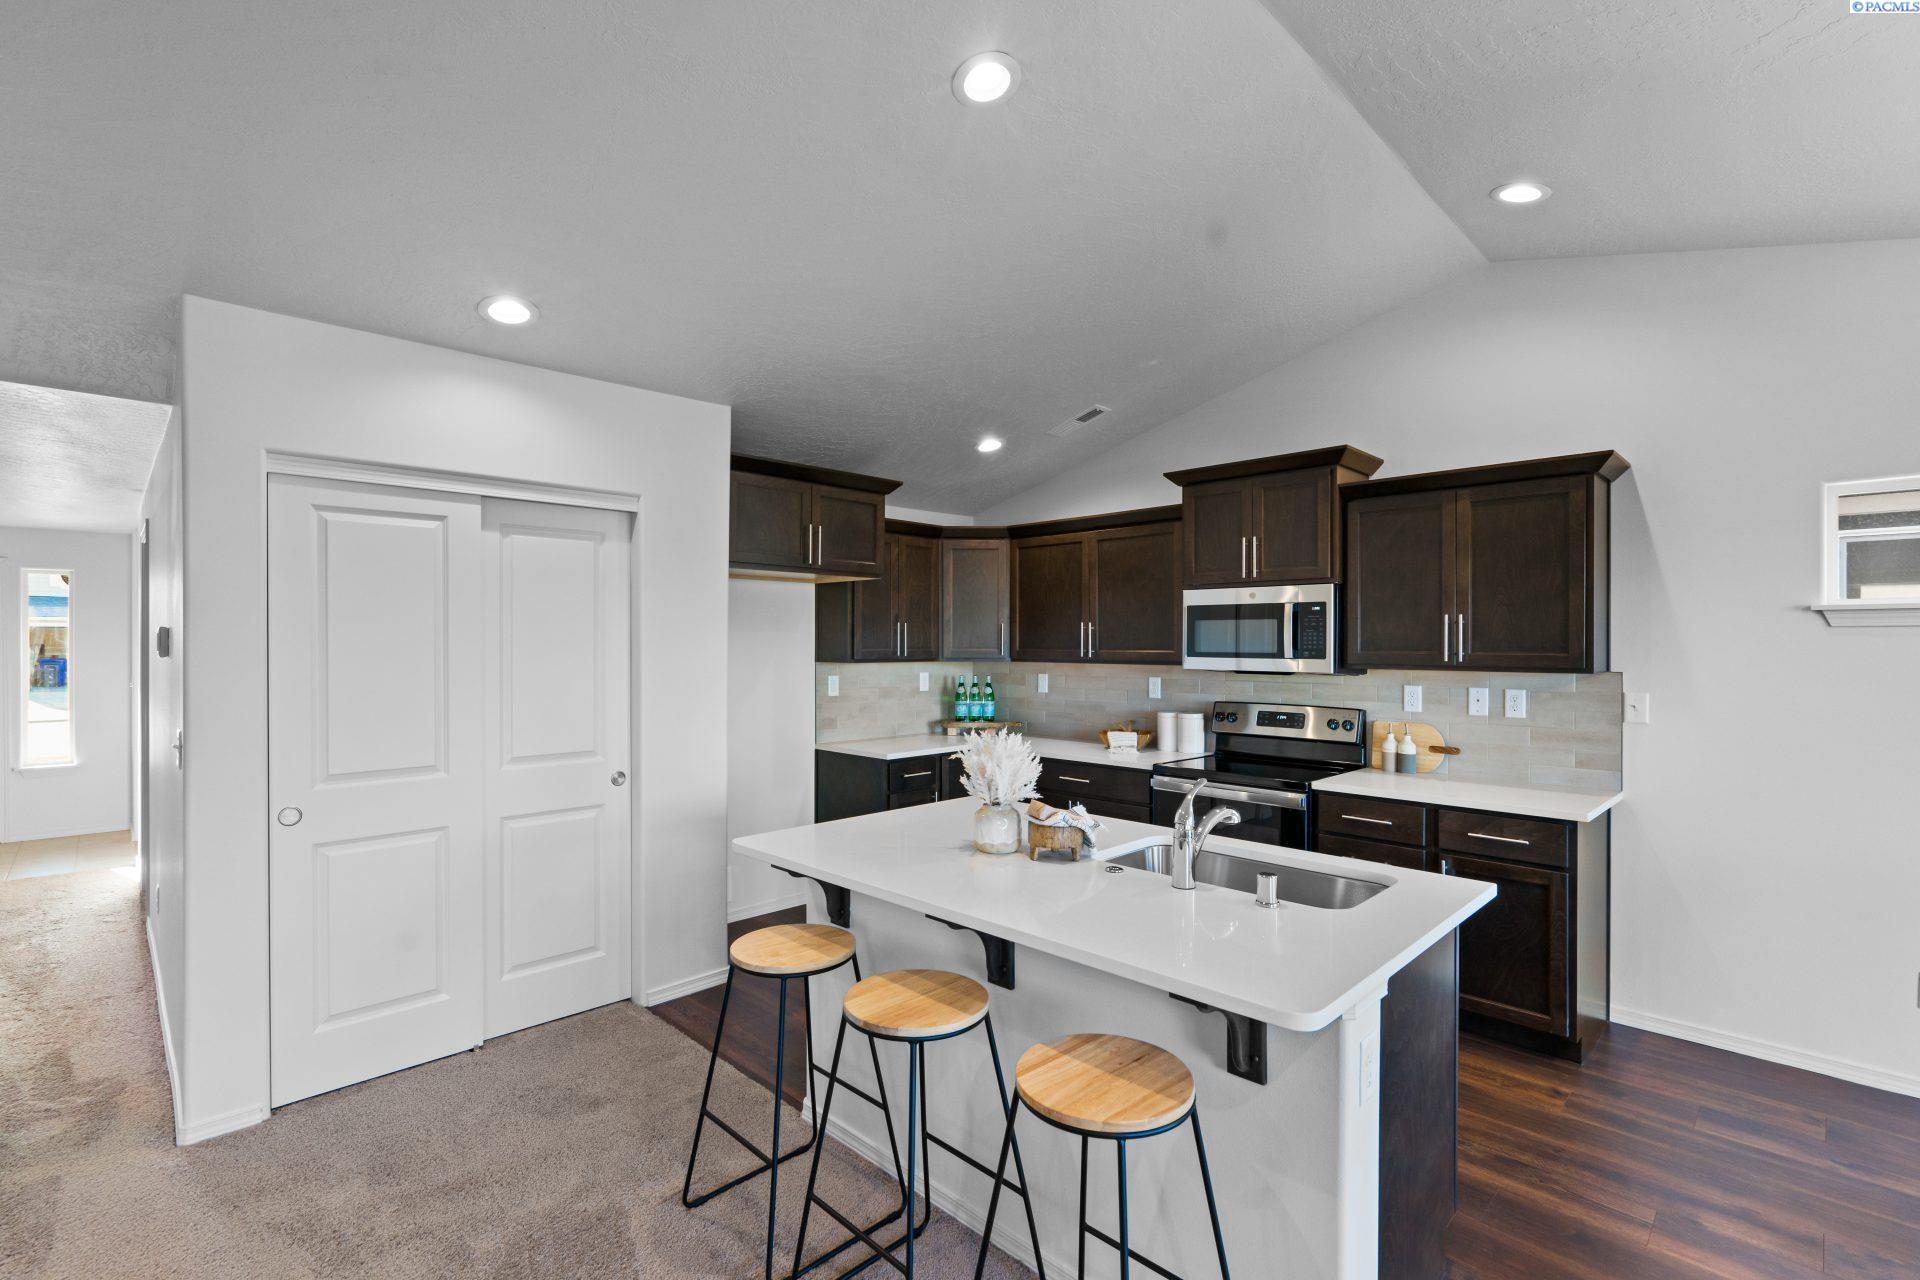
Kitchen with dark wood cabinets, stainless steel appliances, and a white island with seating.
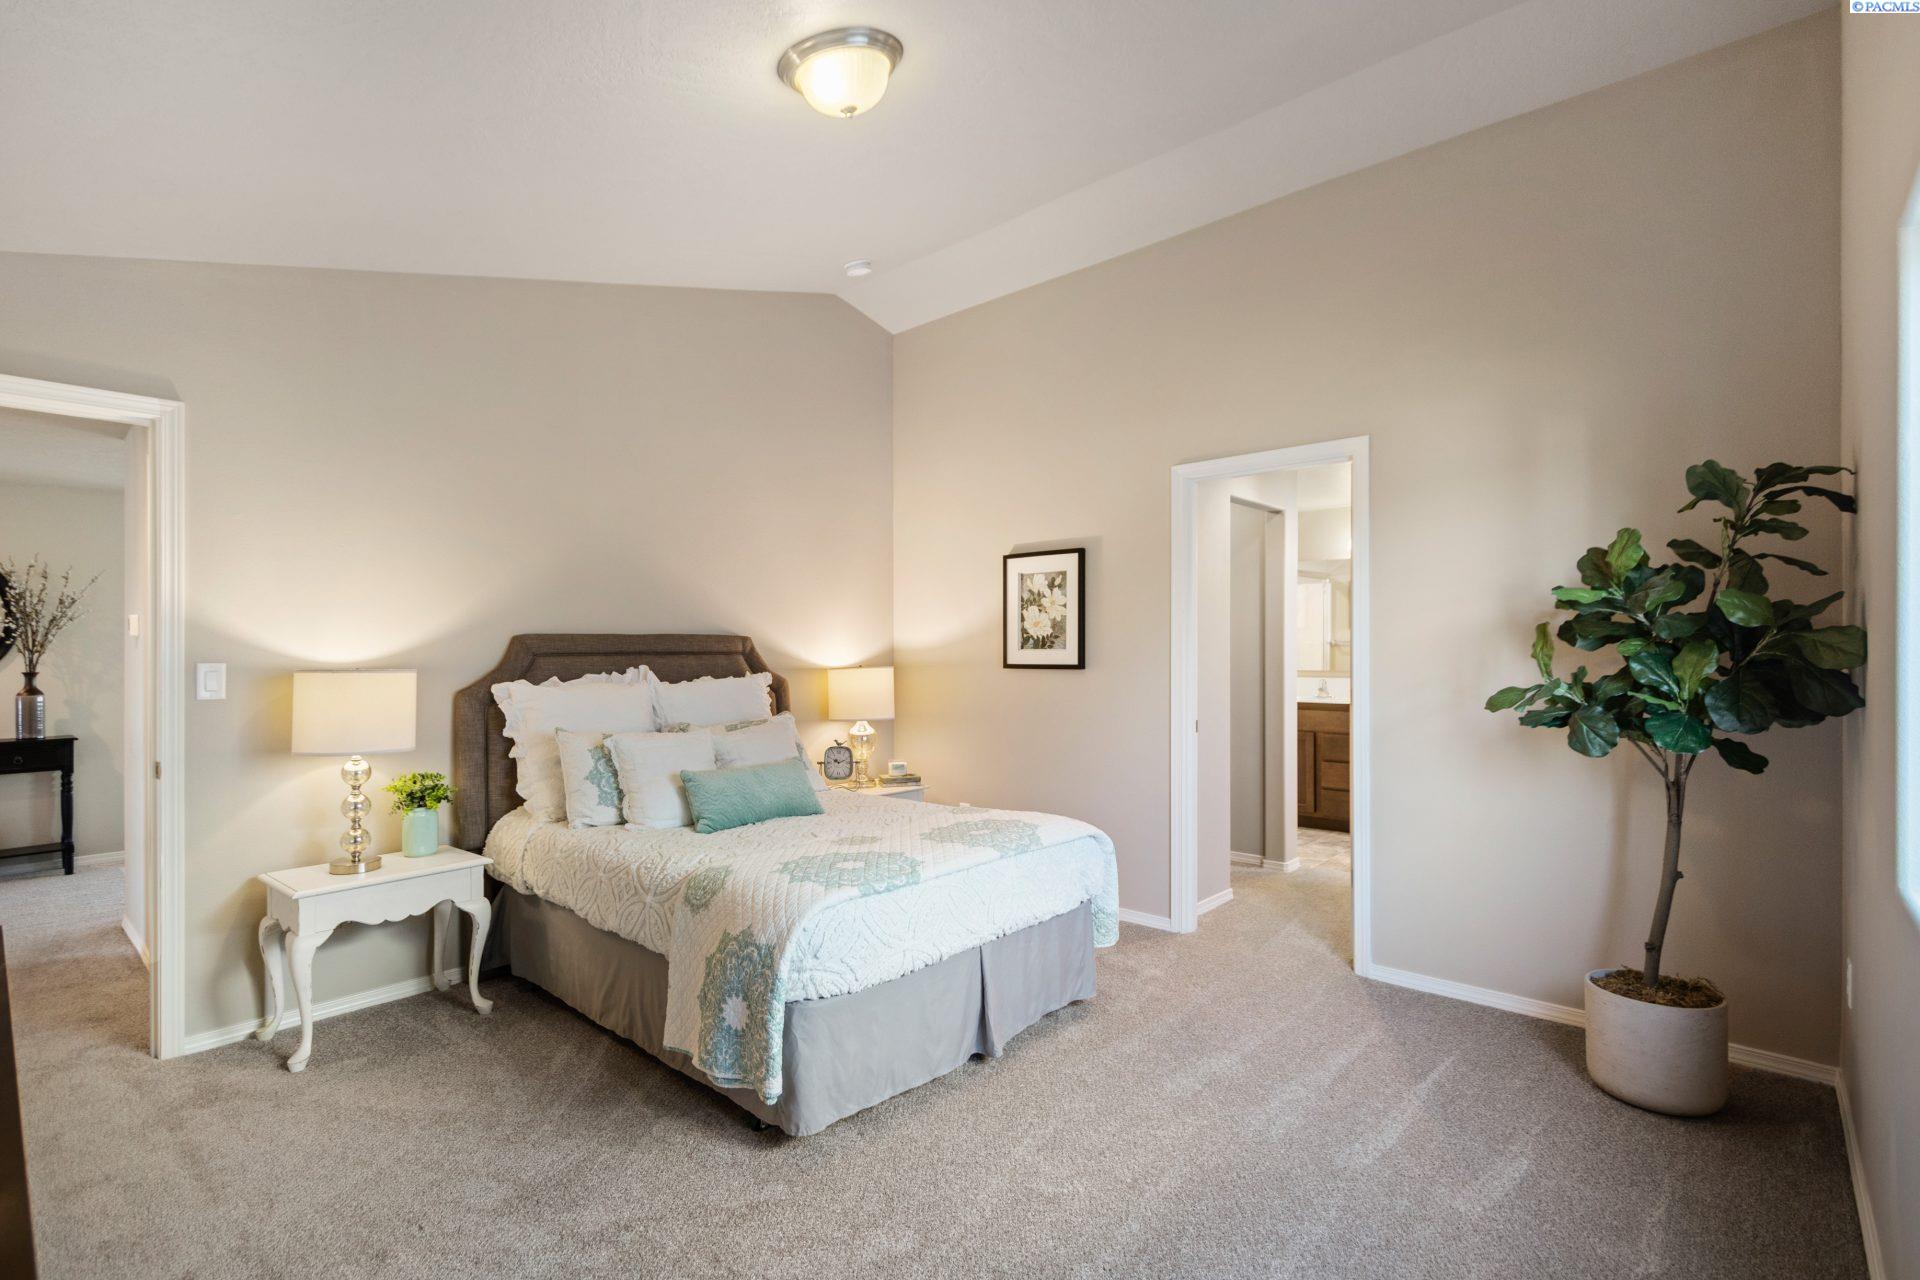
Bedroom with a quilted bed, matching bedside lamps, and a doorway to the adjoining bathroom.
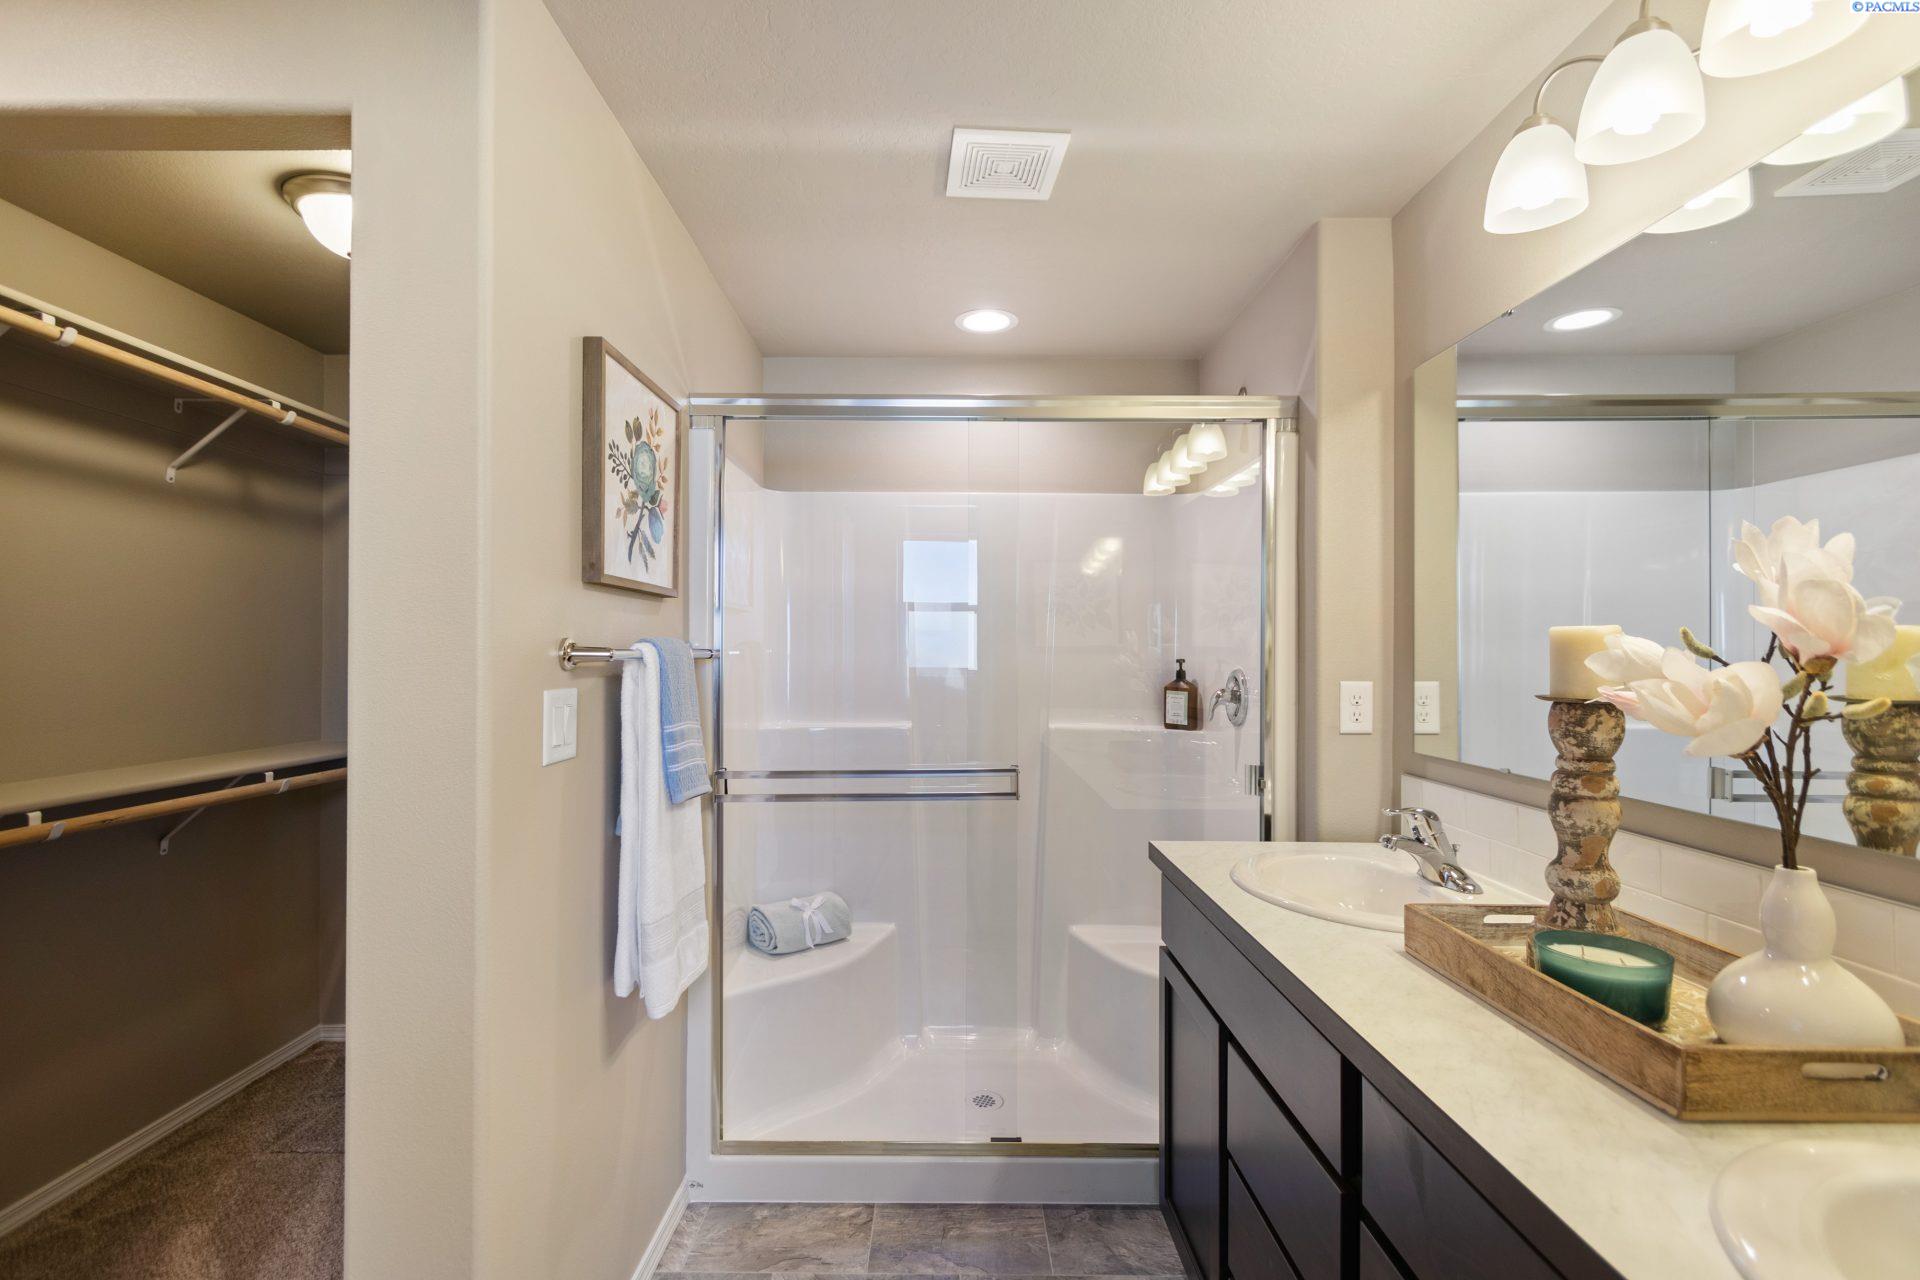
Bathroom with glass shower, dark vanity, and adjoining open walk-in closet.
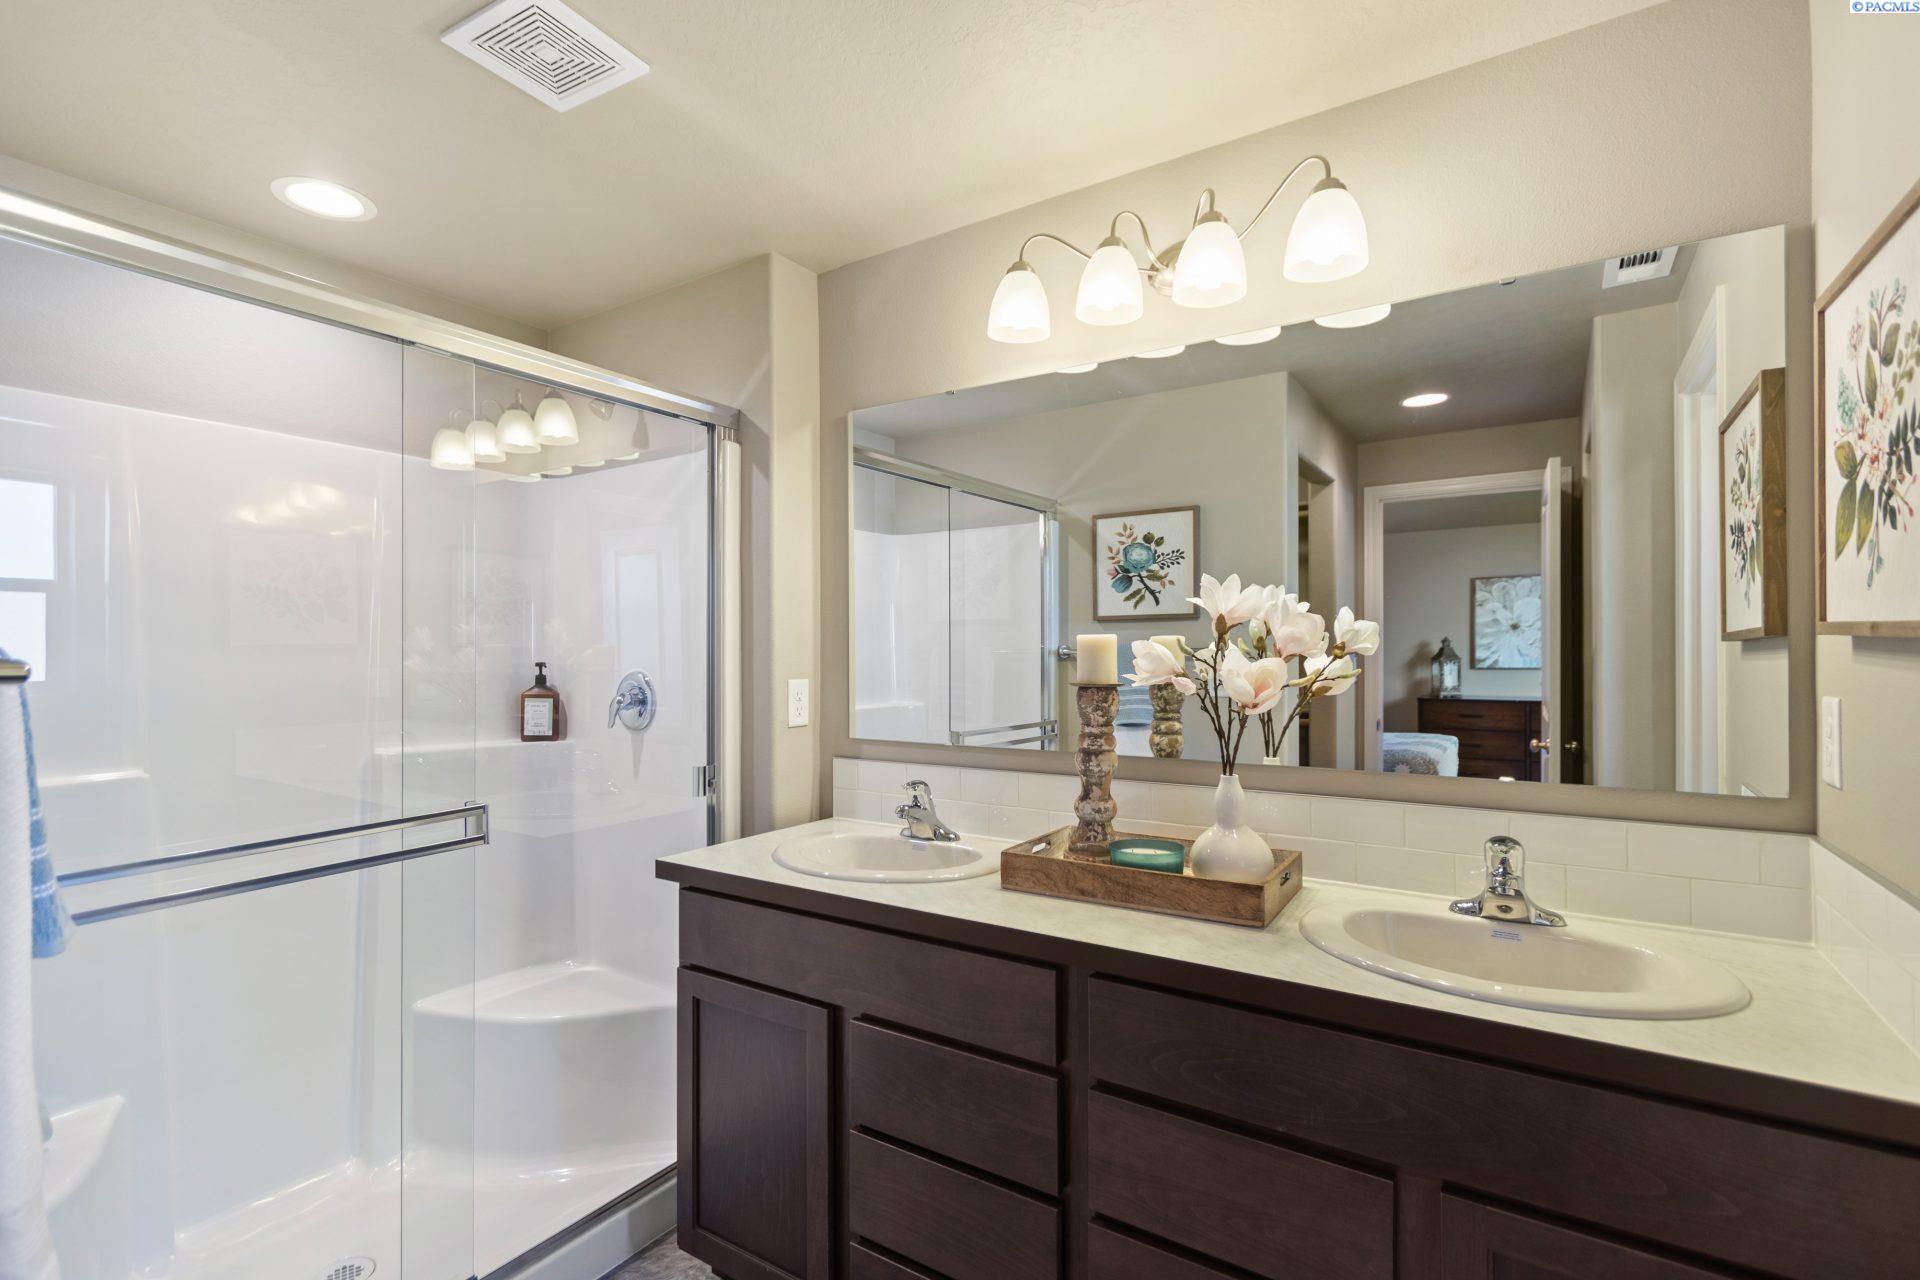
Bathroom with a glass shower and dark wood double vanity beneath a large mirror.
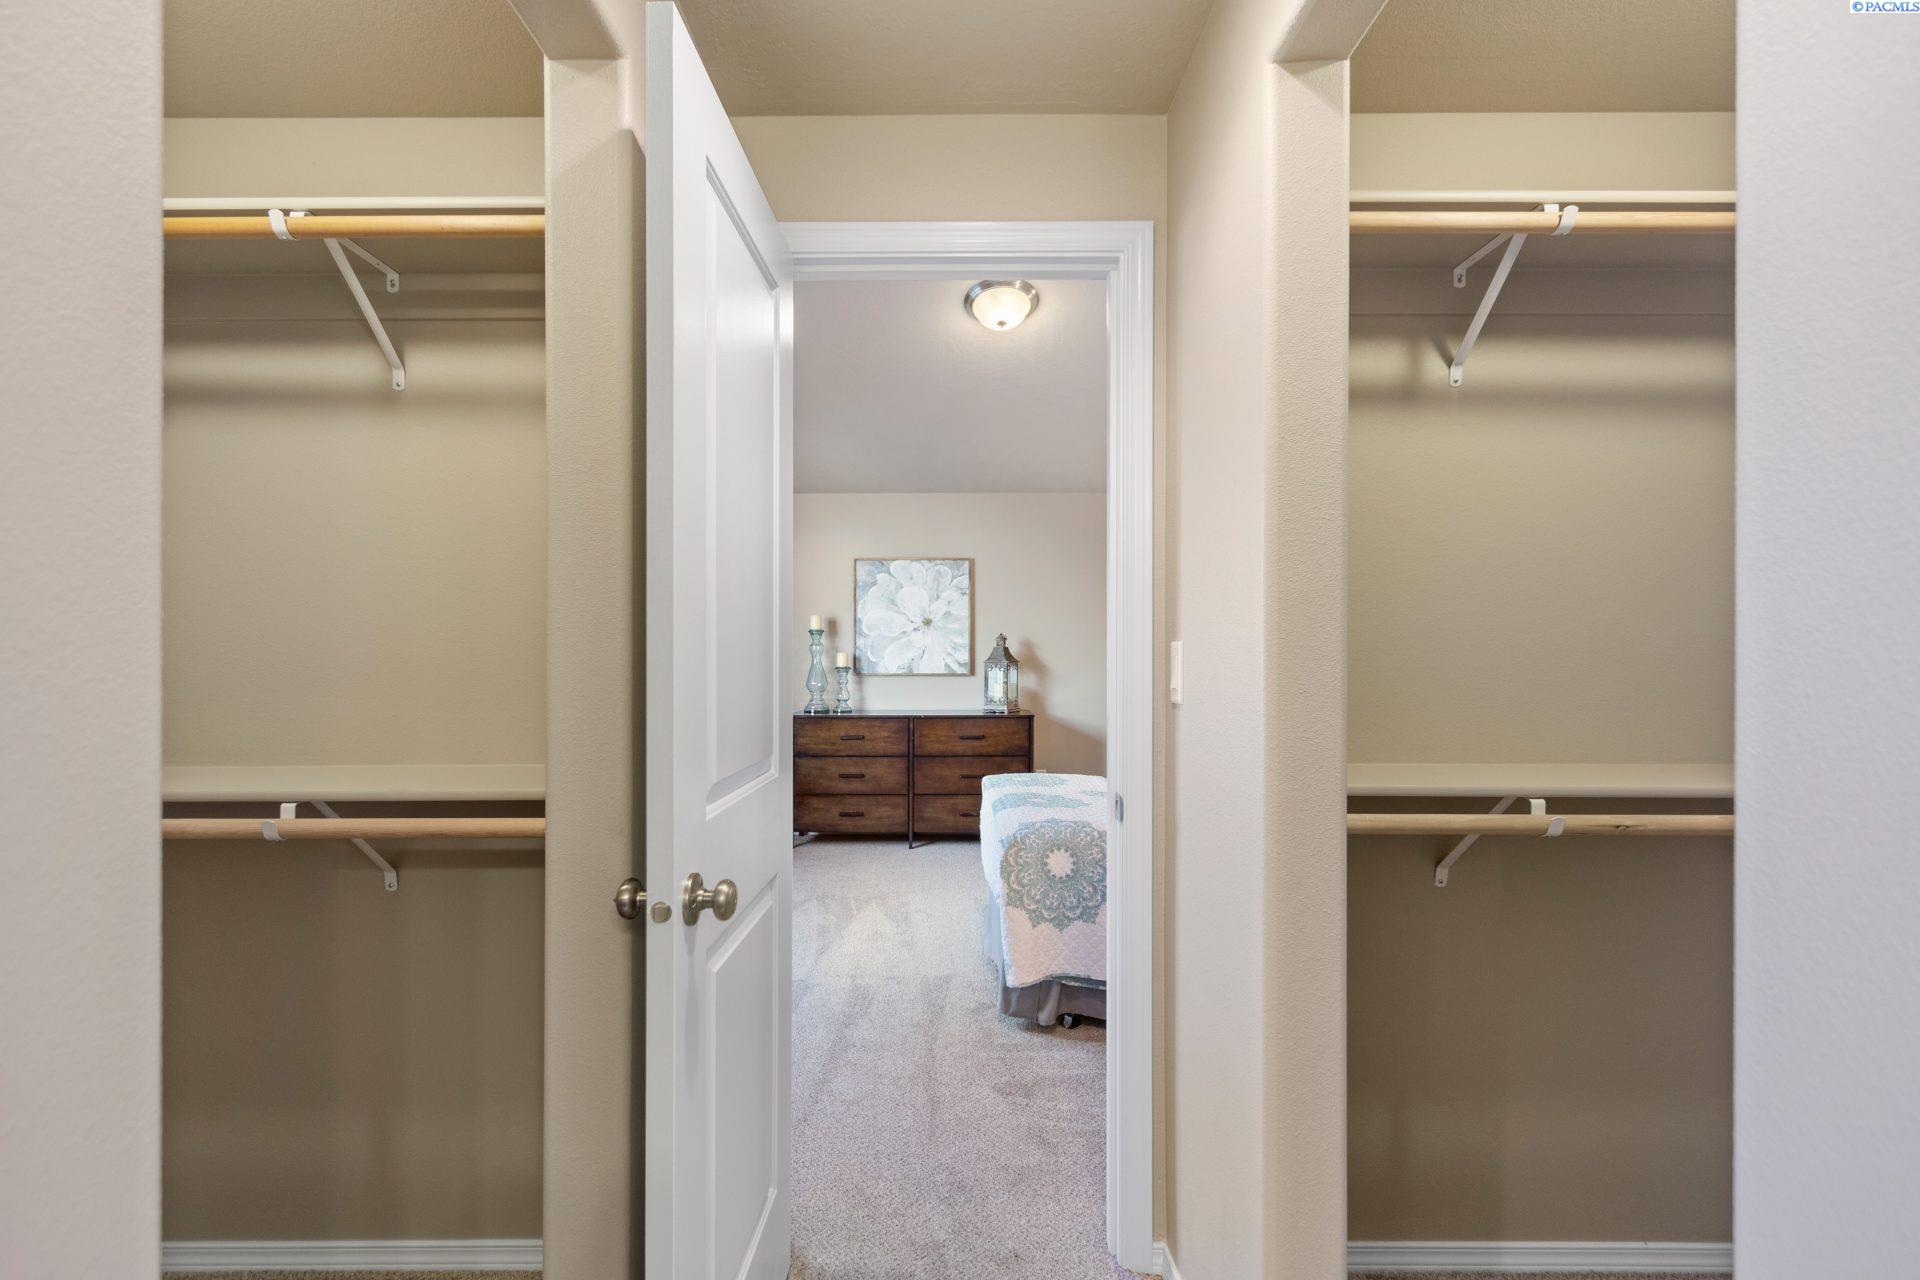
Two empty closets flank a doorway to a carpeted bedroom with a dresser and bed.
SEE ALL PHOTOS
Single-story gray home with a two-car garage, landscaped front lawn, and garden beds.
Staged entryway with a carpeted hall, white sliding closet doors, and an upholstered bench.
Open-plan living room with a stone fireplace, vaulted ceiling, and kitchen dining area.
Staged kitchen with white cabinets, stainless steel appliances, granite counters, and a large island sink.
Kitchen with dark wood cabinets, stainless steel appliances, and a white island with seating.
Bedroom with a quilted bed, matching bedside lamps, and a doorway to the adjoining bathroom.
Bathroom with glass shower, dark vanity, and adjoining open walk-in closet.
Bathroom with a glass shower and dark wood double vanity beneath a large mirror.
Two empty closets flank a doorway to a carpeted bedroom with a dresser and bed.
Sold

7177 W 26th Ave Unit: Lot34

7177 W 26th Ave Unit: Lot34, Kennewick, WA 99336

$420,990
MLS# 273681 The 1408 square foot Edgewood is a mid-sized home catering to those who value both comfort and efficiency in a single level home. An award-winning designed kitchen, featuring a breakfast bar and ample counter space, overlooks both the spacious living and dining rooms. The separate main suite affords you privacy and features two large closets in addition to a dual vanity ensuite. The two sizable bedrooms share a full bathroom and complete this design-smart home plan. Get up to $25k* to use on extras like closing costs, interest rate buydown and options. Now through March 31st!

3
beds

2
baths

1,408 Sq.Ft. LIVING AREA

9,147.6 Sq.Ft. lot

Book A Meeting

Learn More
Amanda Hart

Amanda Hart

  • title Managing Broker / REALTOR® | Serving Tri-Cities, Washington and Surrounding Areas
  • PHONE (971) 409-2330
  • EMAIL [email protected]
  • DRE # WA 25016567 | OR 201215915

Features & Amenities

Interior

  • total bedrooms3
  • Total bathrooms2
  • full bathrooms2
  • Flooring Carpet, Vinyl
  • APPLIANCES Dishwasher, Range/Oven
  • other interior Features Ceiling - Vaulted

Area & Lot

  • Status Sold
  • Date Sold May 23, 2024
  • Living Area1,408 Sq.Ft.
  • Lot Area9,147.6 Sq.Ft.
  • MLS® ID273681
  • TypeResidential
  • YEAR BUILT2024
  • NeighborhoodSouthwest Kennewick

Exterior

  • STORIES1
  • water SourceWater - Public, Sewer - Connected
  • utilitiesCable, Electric
  • roofComp Shingle
  • parking3 car
  • HEAT TYPEForced Air, Heat Pump - Heating, Central Air, Heat Pump - Cooling
  • sewerWater - Public, Sewer - Connected
  • SubstructureCrawl Space
  • other exterior FeaturesPatio/Open

Financial

  • Sales Price$420,990
  • Zoning Residential
View Virtual Tour

Smooth Service, Even Sweeter Results

At Hart2Homes, we believe real estate is more than just a transaction — it’s a personal journey. Whether you’re buying, selling, or investing, our team blends expertise with genuine care to help you find your perfect place. Let’s turn your vision of home into reality, one heartfelt step at a time.

Follow Us on Instagram