7356 W 26th Ave
7356 W 26th Ave
7356 W 26th Ave
7356 W 26th Ave
7356 W 26th Ave
7356 W 26th Ave
7356 W 26th Ave
7356 W 26th Ave
7356 W 26th Ave
7356 W 26th Ave
7356 W 26th Ave
7356 W 26th Ave
7356 W 26th Ave
7356 W 26th Ave
7356 W 26th Ave
7356 W 26th Ave
7356 W 26th Ave
7356 W 26th Ave
7356 W 26th Ave
7356 W 26th Ave
7356 W 26th Ave
7356 W 26th Ave
7356 W 26th Ave
7356 W 26th Ave
7356 W 26th Ave
7356 W 26th Ave
7356 W 26th Ave
7356 W 26th Ave
SEE ALL PHOTOS
7356 W 26th Ave
7356 W 26th Ave
7356 W 26th Ave
7356 W 26th Ave
7356 W 26th Ave
7356 W 26th Ave
7356 W 26th Ave
7356 W 26th Ave
7356 W 26th Ave
7356 W 26th Ave
7356 W 26th Ave
7356 W 26th Ave
7356 W 26th Ave
7356 W 26th Ave
7356 W 26th Ave
7356 W 26th Ave
7356 W 26th Ave
7356 W 26th Ave
7356 W 26th Ave
7356 W 26th Ave
7356 W 26th Ave
7356 W 26th Ave
7356 W 26th Ave
7356 W 26th Ave
7356 W 26th Ave
7356 W 26th Ave
7356 W 26th Ave
7356 W 26th Ave
Sold

7356 W 26th Ave

7356 W 26th ave, Kennewick, WA 99338

$439,900
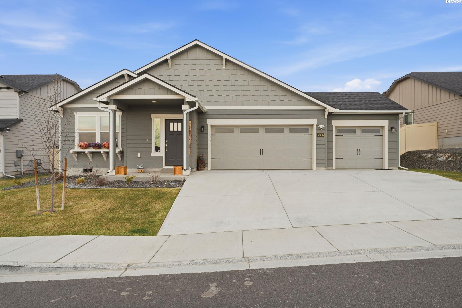
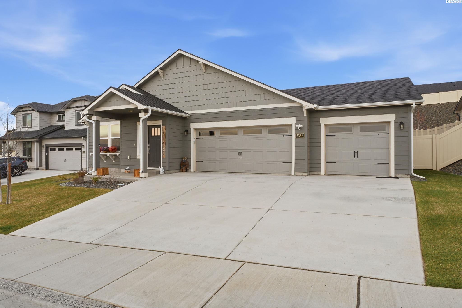
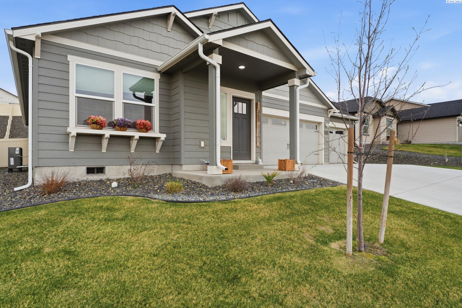
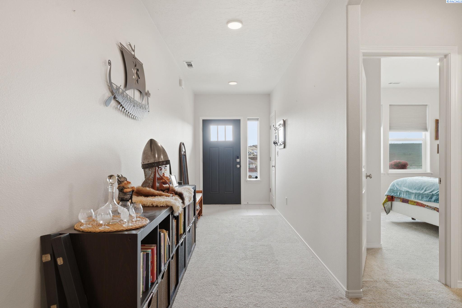
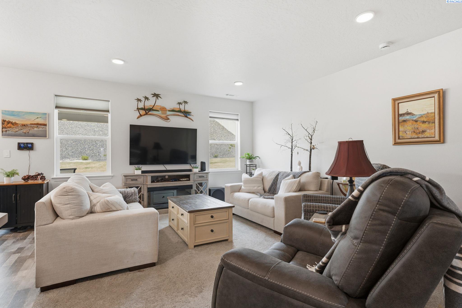
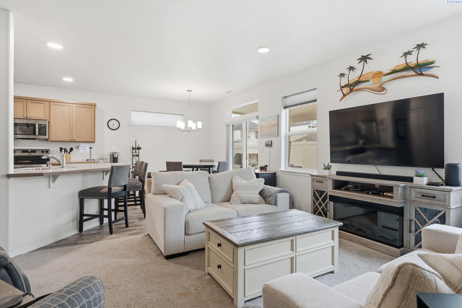
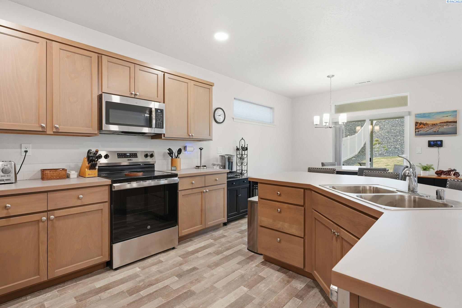
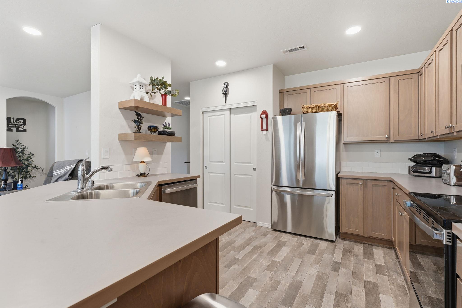
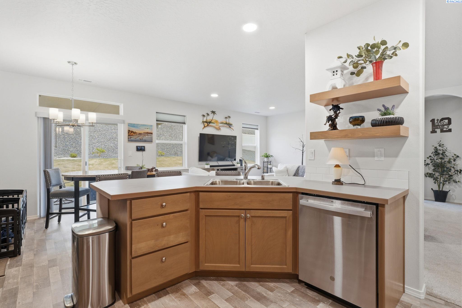
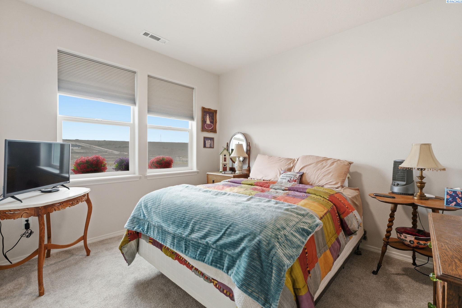
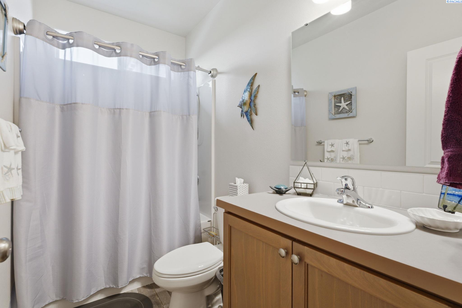
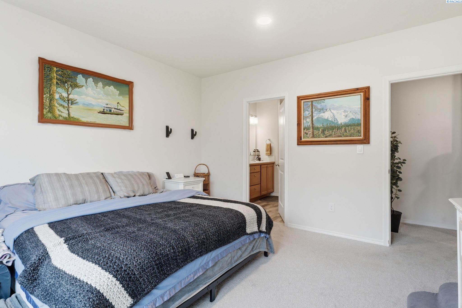
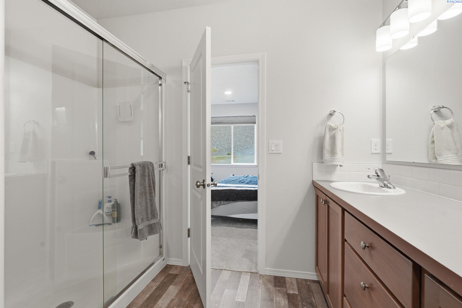
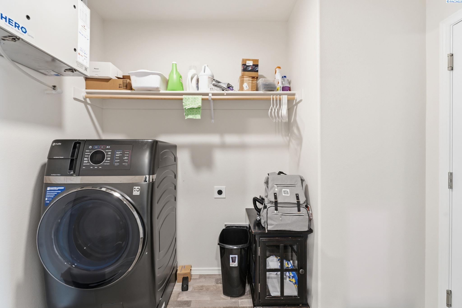
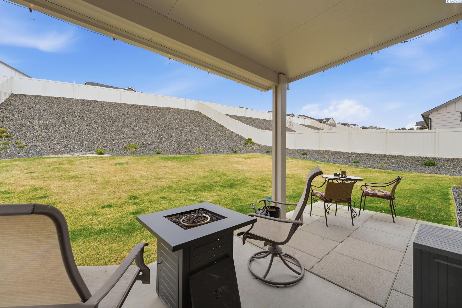
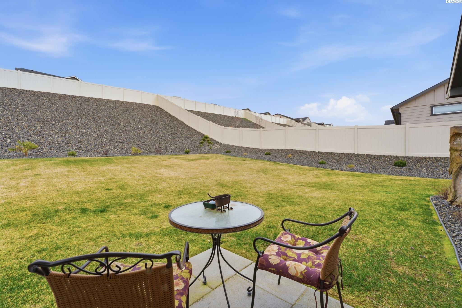
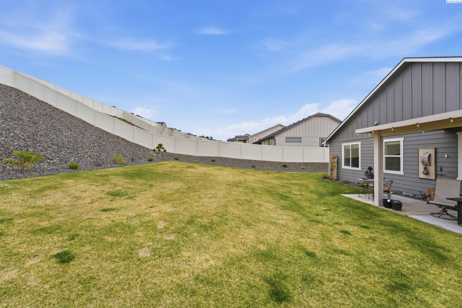
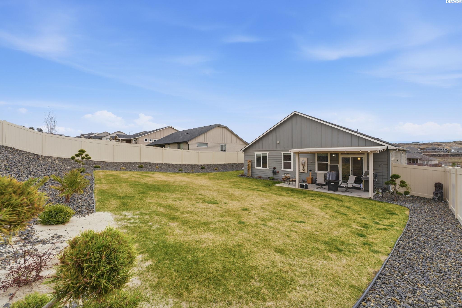
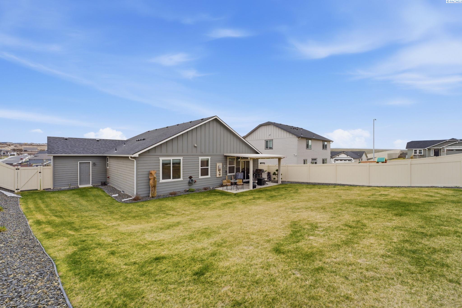
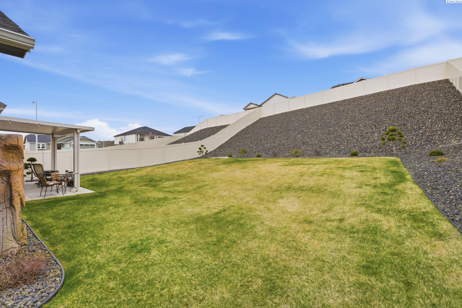
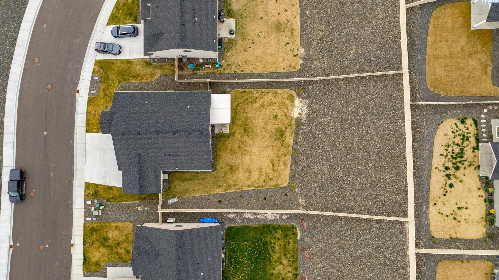
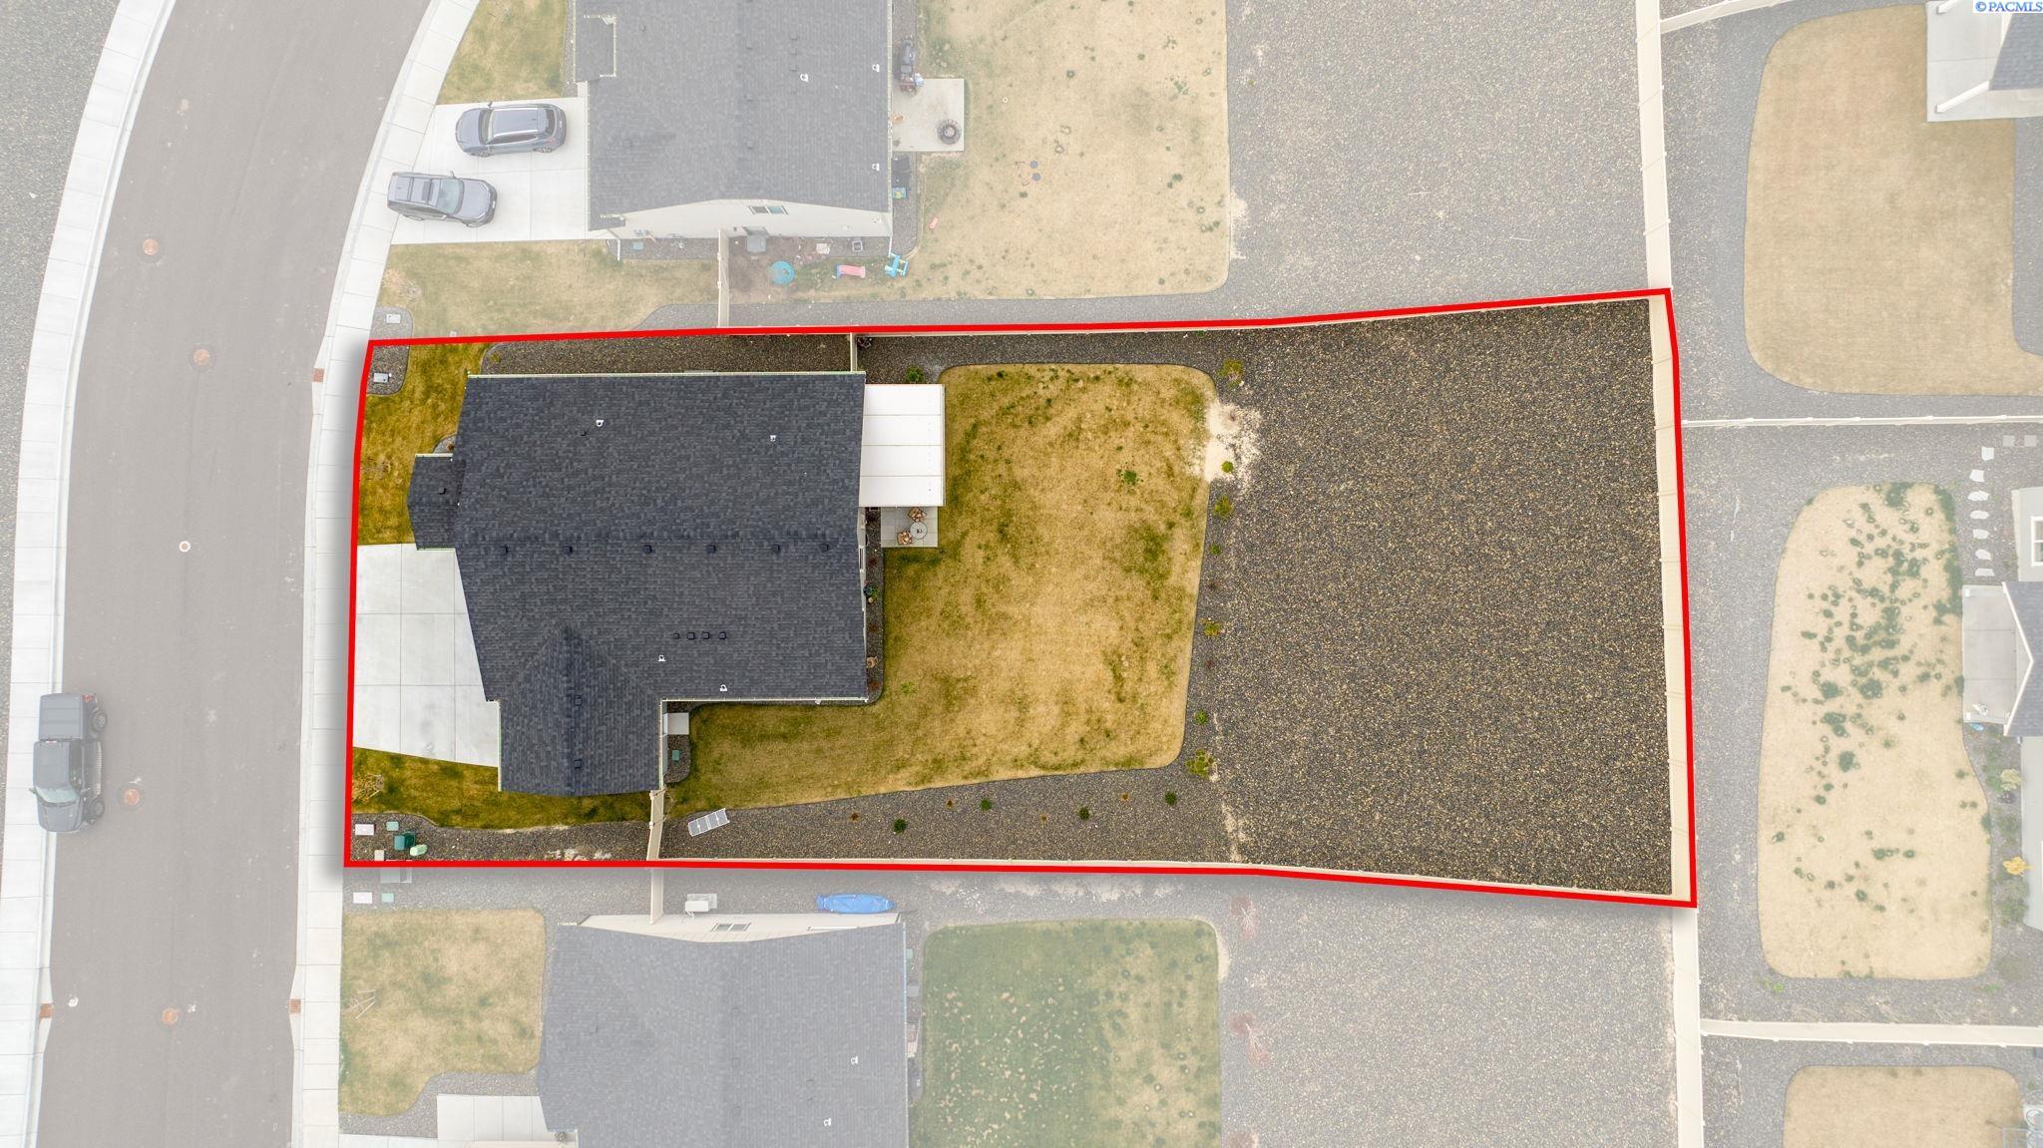
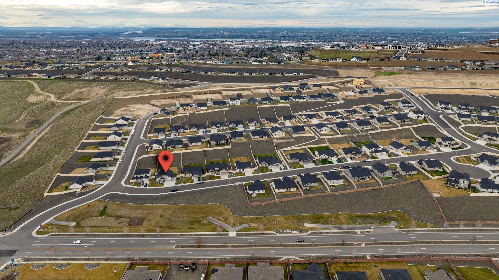
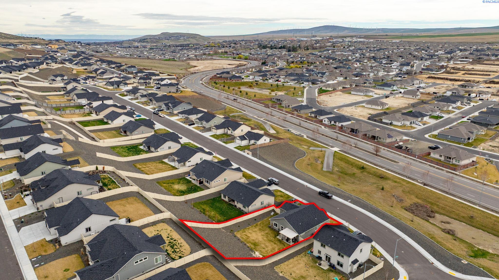
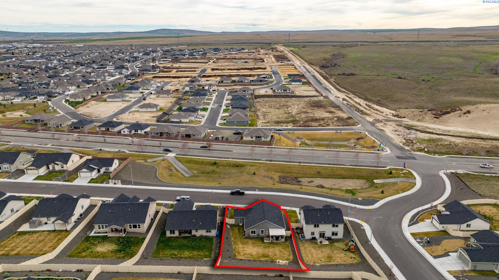
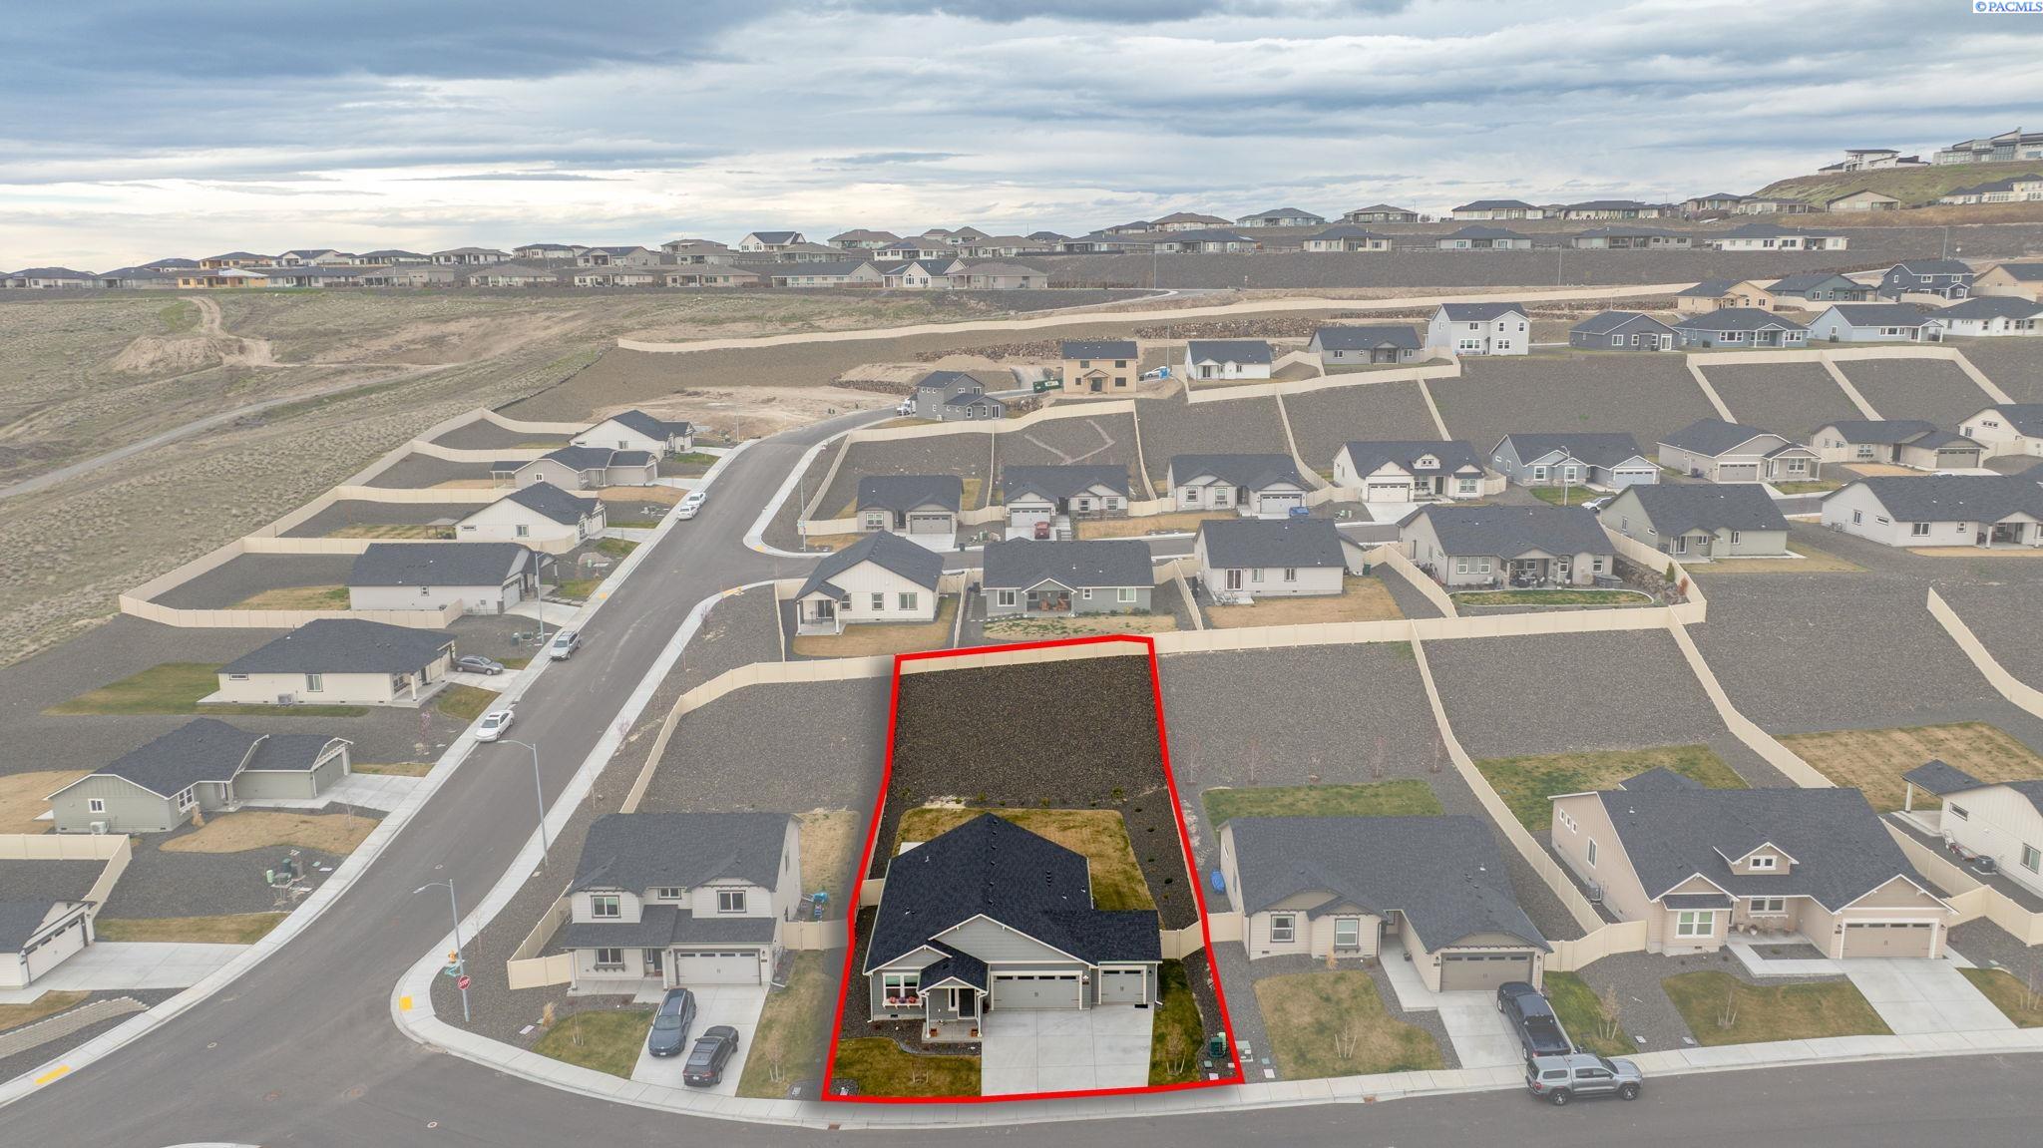
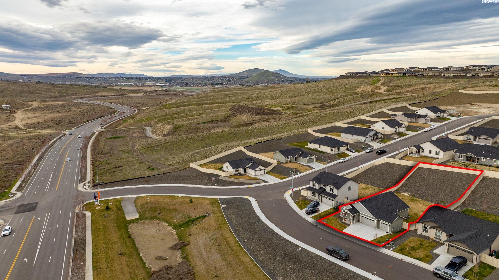
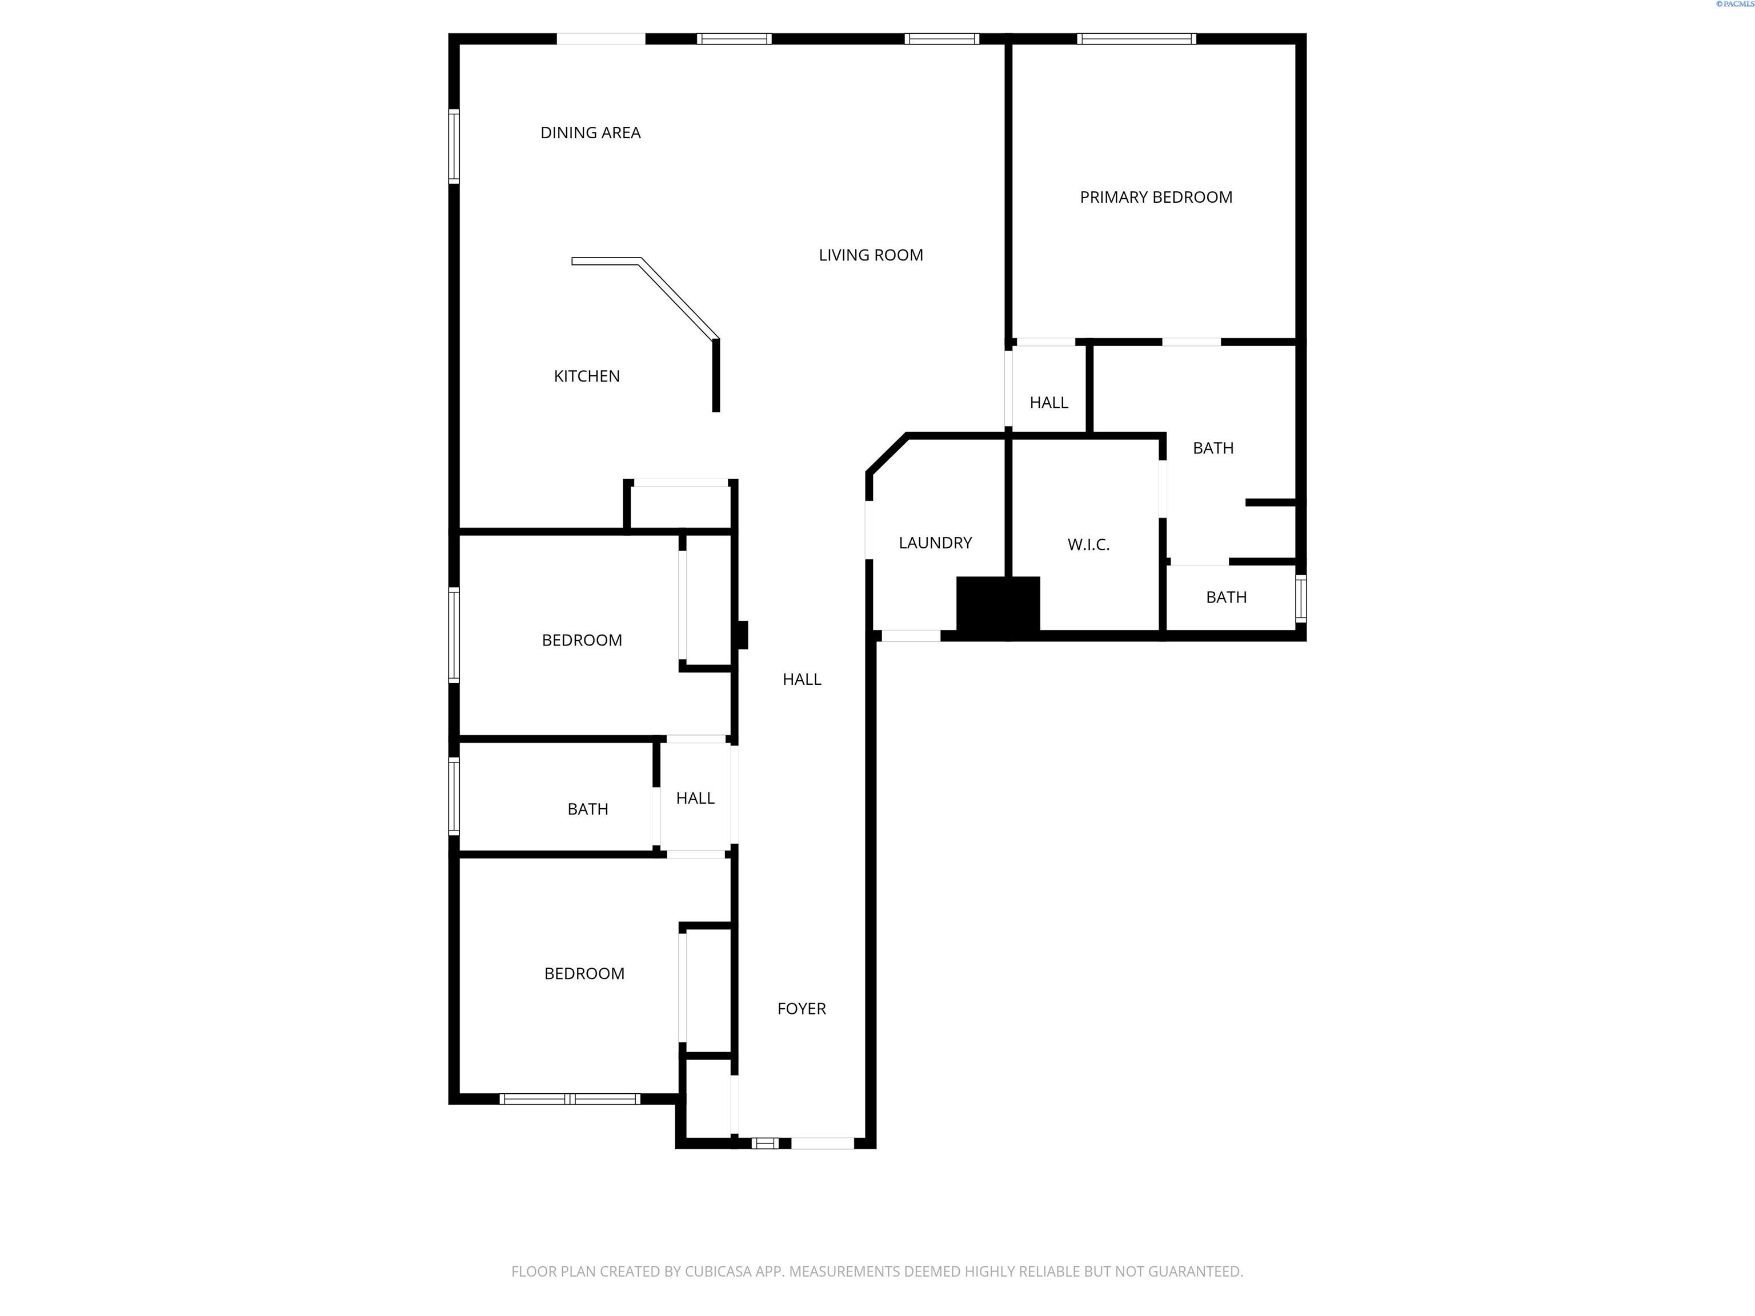
MLS# 291461 Are you looking for a young home with an old price in Kennewick? This one's for you. This home Offers a modern design, thoughtful finishes, and an oversized .29-acre lot with beautiful outdoor living space. This 3 bedroom, 2 bathroom home with 1,579 sq ft and a 3-car garage delivers the perfect balance of comfort, functionality, and style. Inside, the open-concept floor plan creates a bright and inviting atmosphere where the kitchen, dining, and living areas flow seamlessly together. Large windows fill the home with natural light and showcase the surrounding landscape and evening skies the Tri-Cities are known for. Step outside to the covered patio and newly updated landscaping, where palm trees and greenery create a relaxing backyard setting that feels like your own private oasis. The spacious .29-acre lot provides room for outdoor entertaining, recreation, gardening, or future possibilities. One of the standout features of this property is the opportunity to enjoy some of the most beautiful sunset views in the Tri-Cities right from your backyard. The 3-car garage offers generous space for vehicles, storage, hobbies, or recreational equipment. With the benefits of move-in ready, like-new construction without the wait, modern curb appeal, and a large lot, this Kennewick home offers a rare opportunity to enjoy newer construction with established landscaping and outdoor space already in place.

3
beds

2
baths

1,574 Sq.Ft. LIVING AREA

0.29 Acres lot

Book A Meeting

Learn More
Amanda Hart

Amanda Hart

  • title Managing Broker / REALTOR® | Serving Tri-Cities, Washington and Surrounding Areas
  • PHONE (971) 409-2330
  • EMAIL [email protected]
  • DRE # WA 25016567 | OR 201215915

Features & Amenities

Interior

  • total bedrooms3
  • Total bathrooms2
  • full bathrooms2
  • Flooring Carpet, Vinyl
  • APPLIANCES Dishwasher, Disposal, Range/Oven, Refrigerator, Water Softener, Water Heater
  • other interior Features Raised Ceiling(s), Drapes/Blinds, Utilities in Garage

Area & Lot

  • Status Sold
  • Date Sold May 22, 2026
  • Living Area1,574 Sq.Ft.
  • Total Area1,574 Sq.Ft.
  • Lot Area0.29 Acres
  • MLS® ID291461
  • TypeResidential
  • YEAR BUILT2024
  • NeighborhoodSouthwest Kennewick
  • School DistrictKennewick

Exterior

  • STORIES1
  • water SourcePublic
  • utilitiesAppliances-Electric, Electricity Connected
  • roofComposition
  • lot featuresLocated in City Limits
  • parkingAttached, 3 car
  • HEAT TYPECeiling, Forced Air, Heat Pump, Central
  • AIR CONDITIONINGForced Air, Central Air, Heat Pump
  • sewerSewer Connected
  • SubstructureCrawl Space
  • other exterior FeaturesFenced, Lighting, Irrigation System

Financial

  • Sales Price$439,900
  • Real Estate Tax $3,610/yr
  • HOA $108
  • Zoning Residential

Smooth Service, Even Sweeter Results

At Hart2Homes, we believe real estate is more than just a transaction — it’s a personal journey. Whether you’re buying, selling, or investing, our team blends expertise with genuine care to help you find your perfect place. Let’s turn your vision of home into reality, one heartfelt step at a time.

Follow Us on Instagram