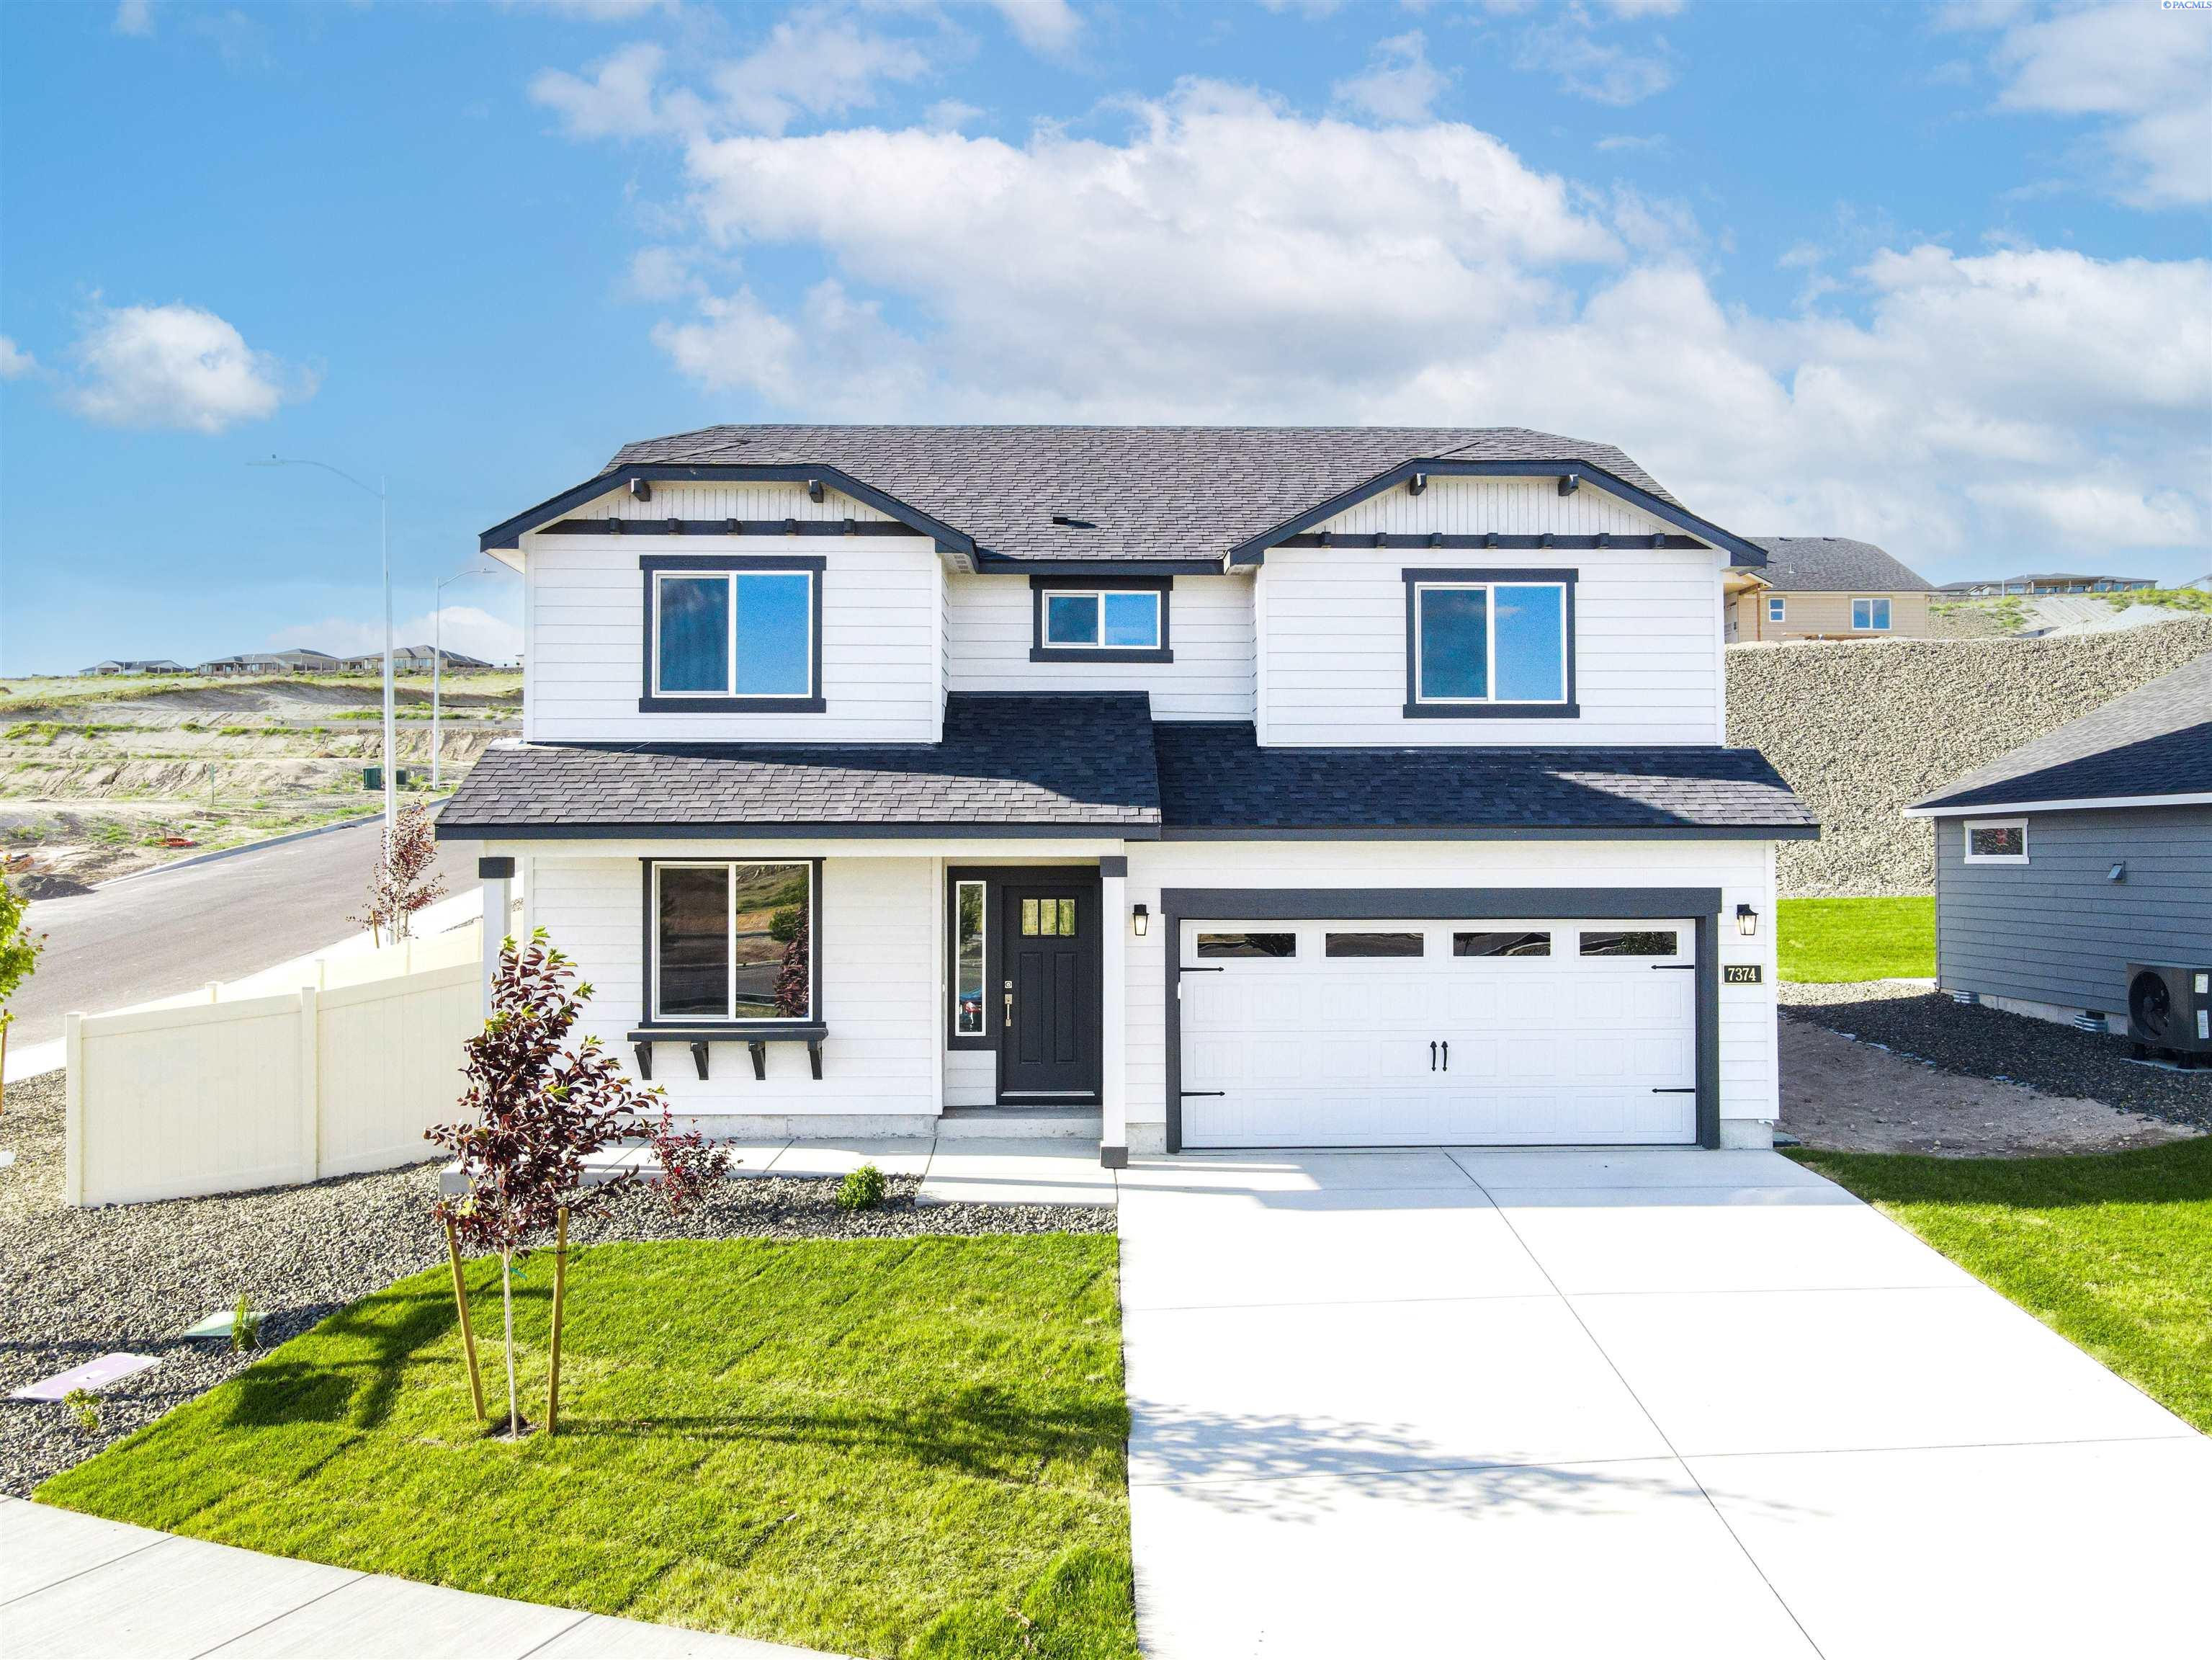
White two-story house with dark trim, a two-car garage, and a broad concrete driveway.
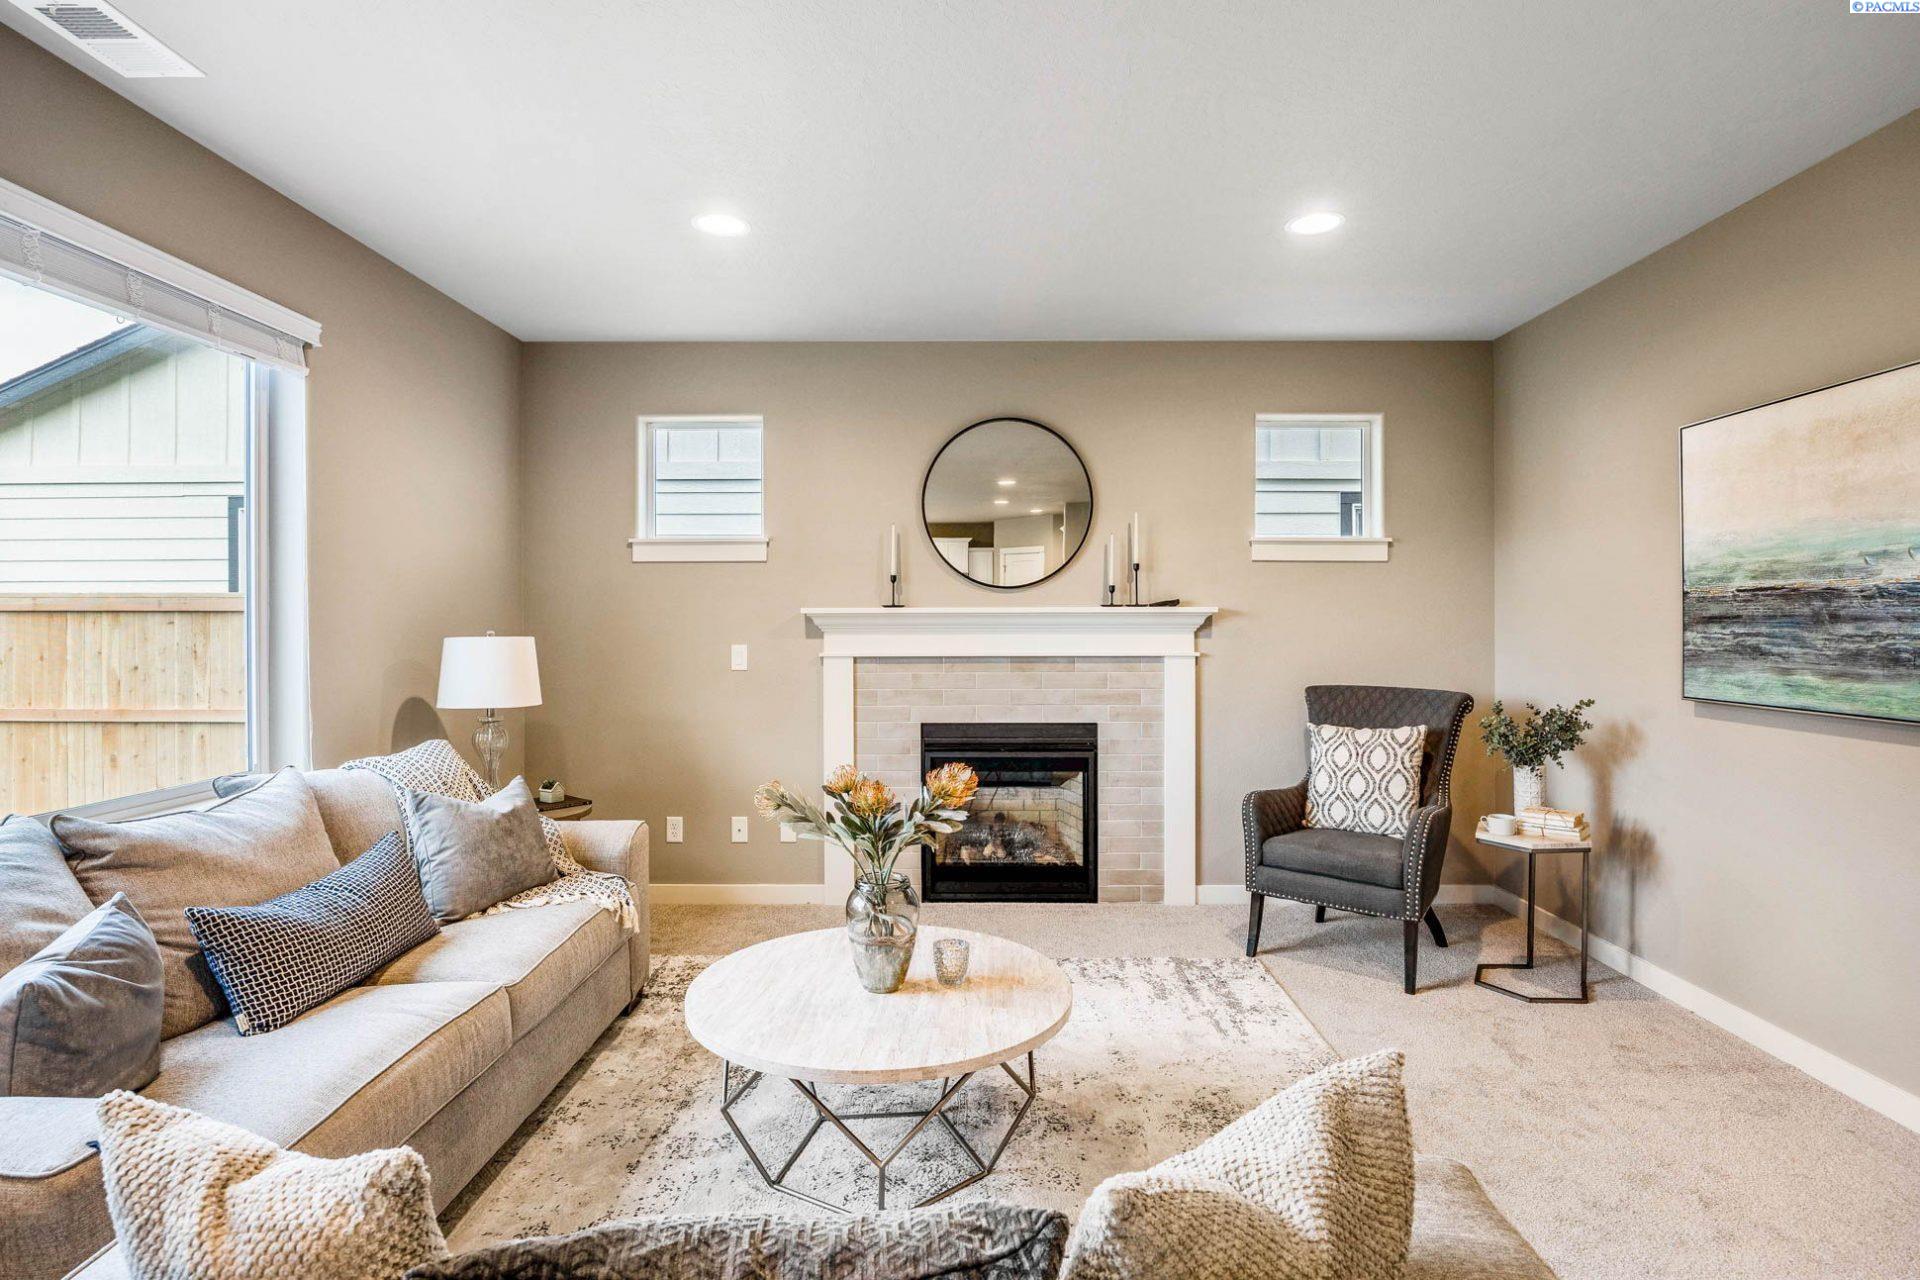
Staged living room with a tiled fireplace, beige sofa, and gray accent chair.
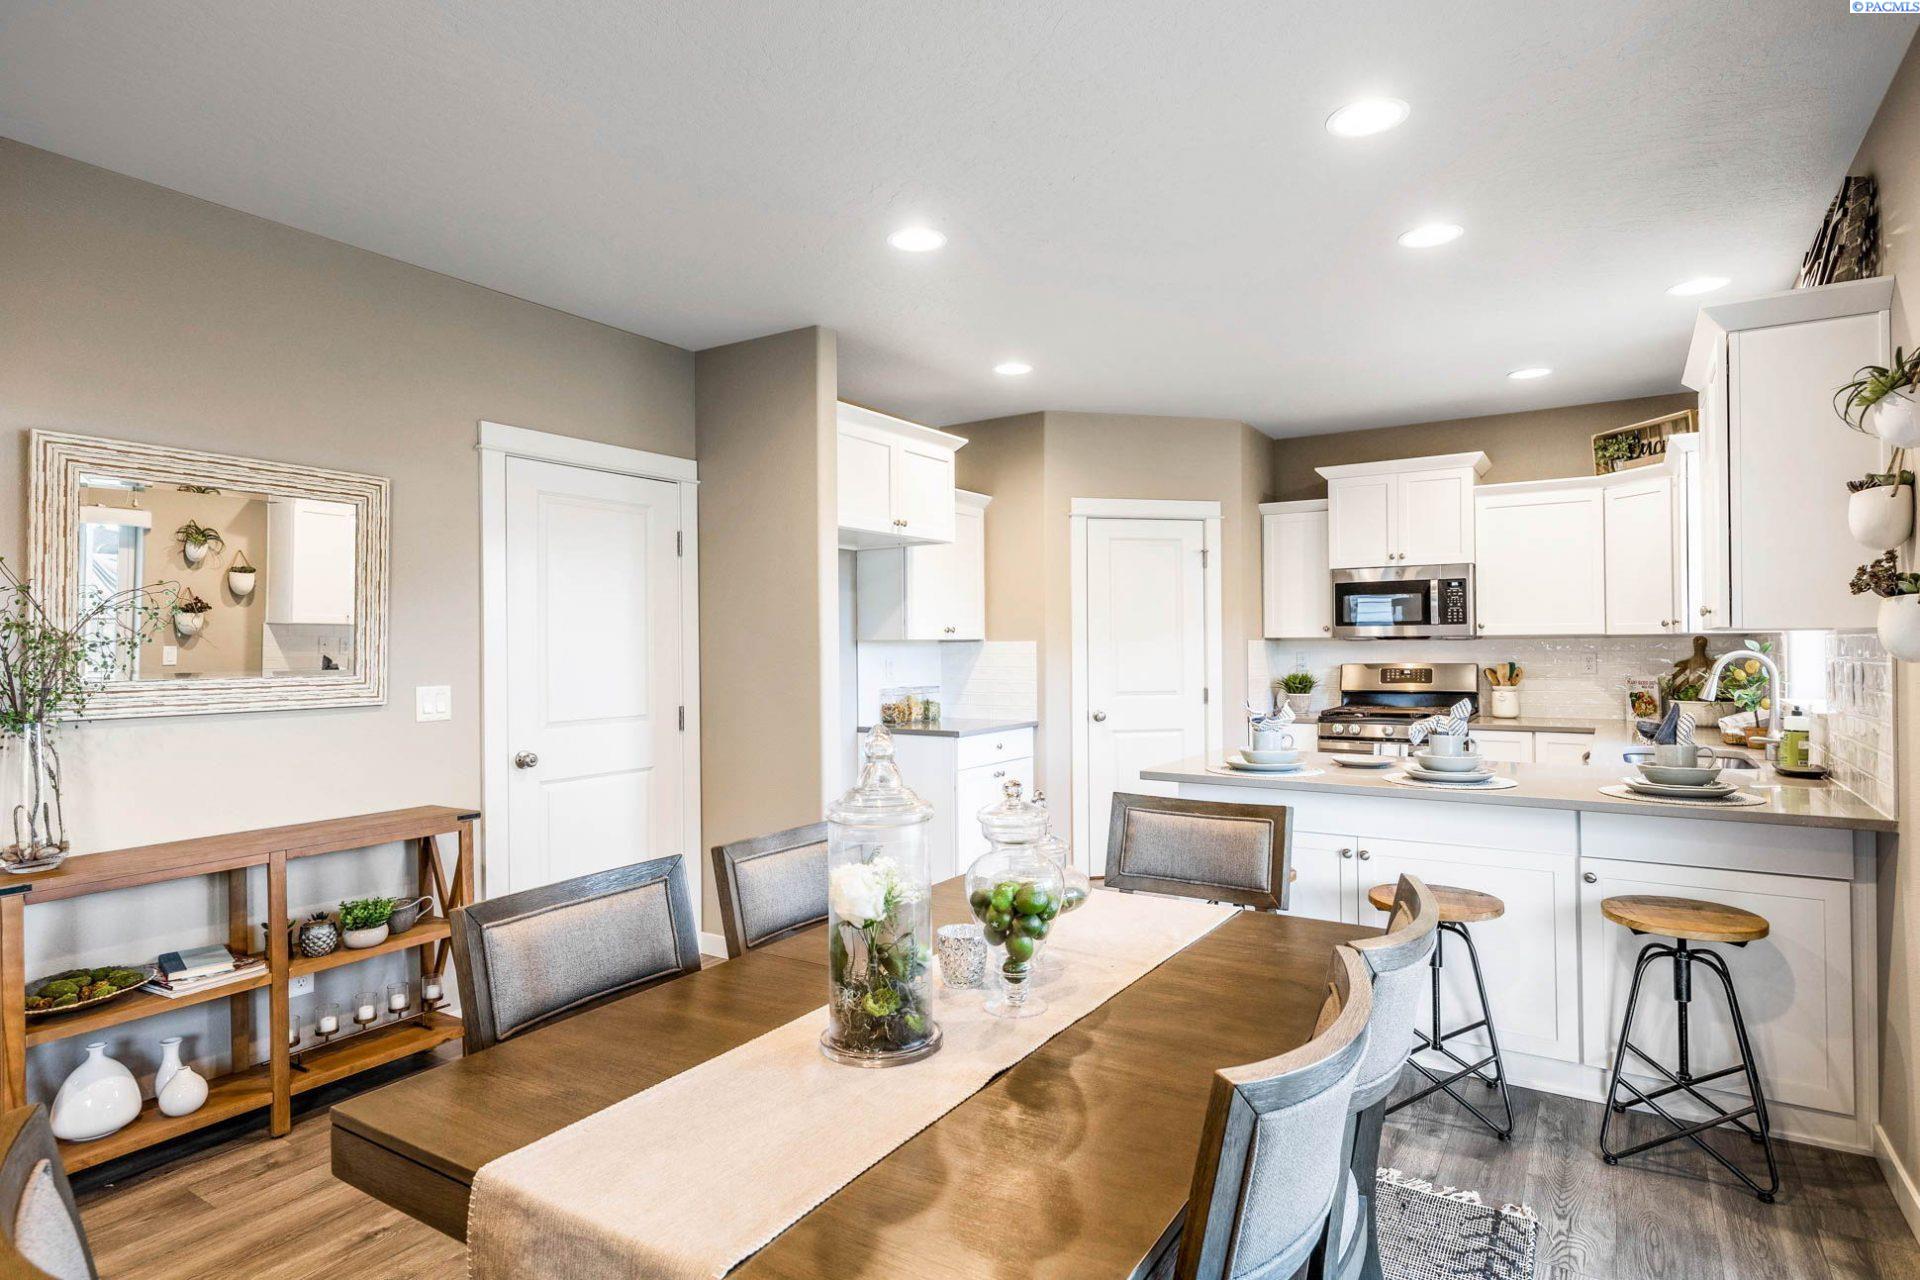
Open-plan kitchen and dining area with white cabinets, stainless appliances, and a long wood table.
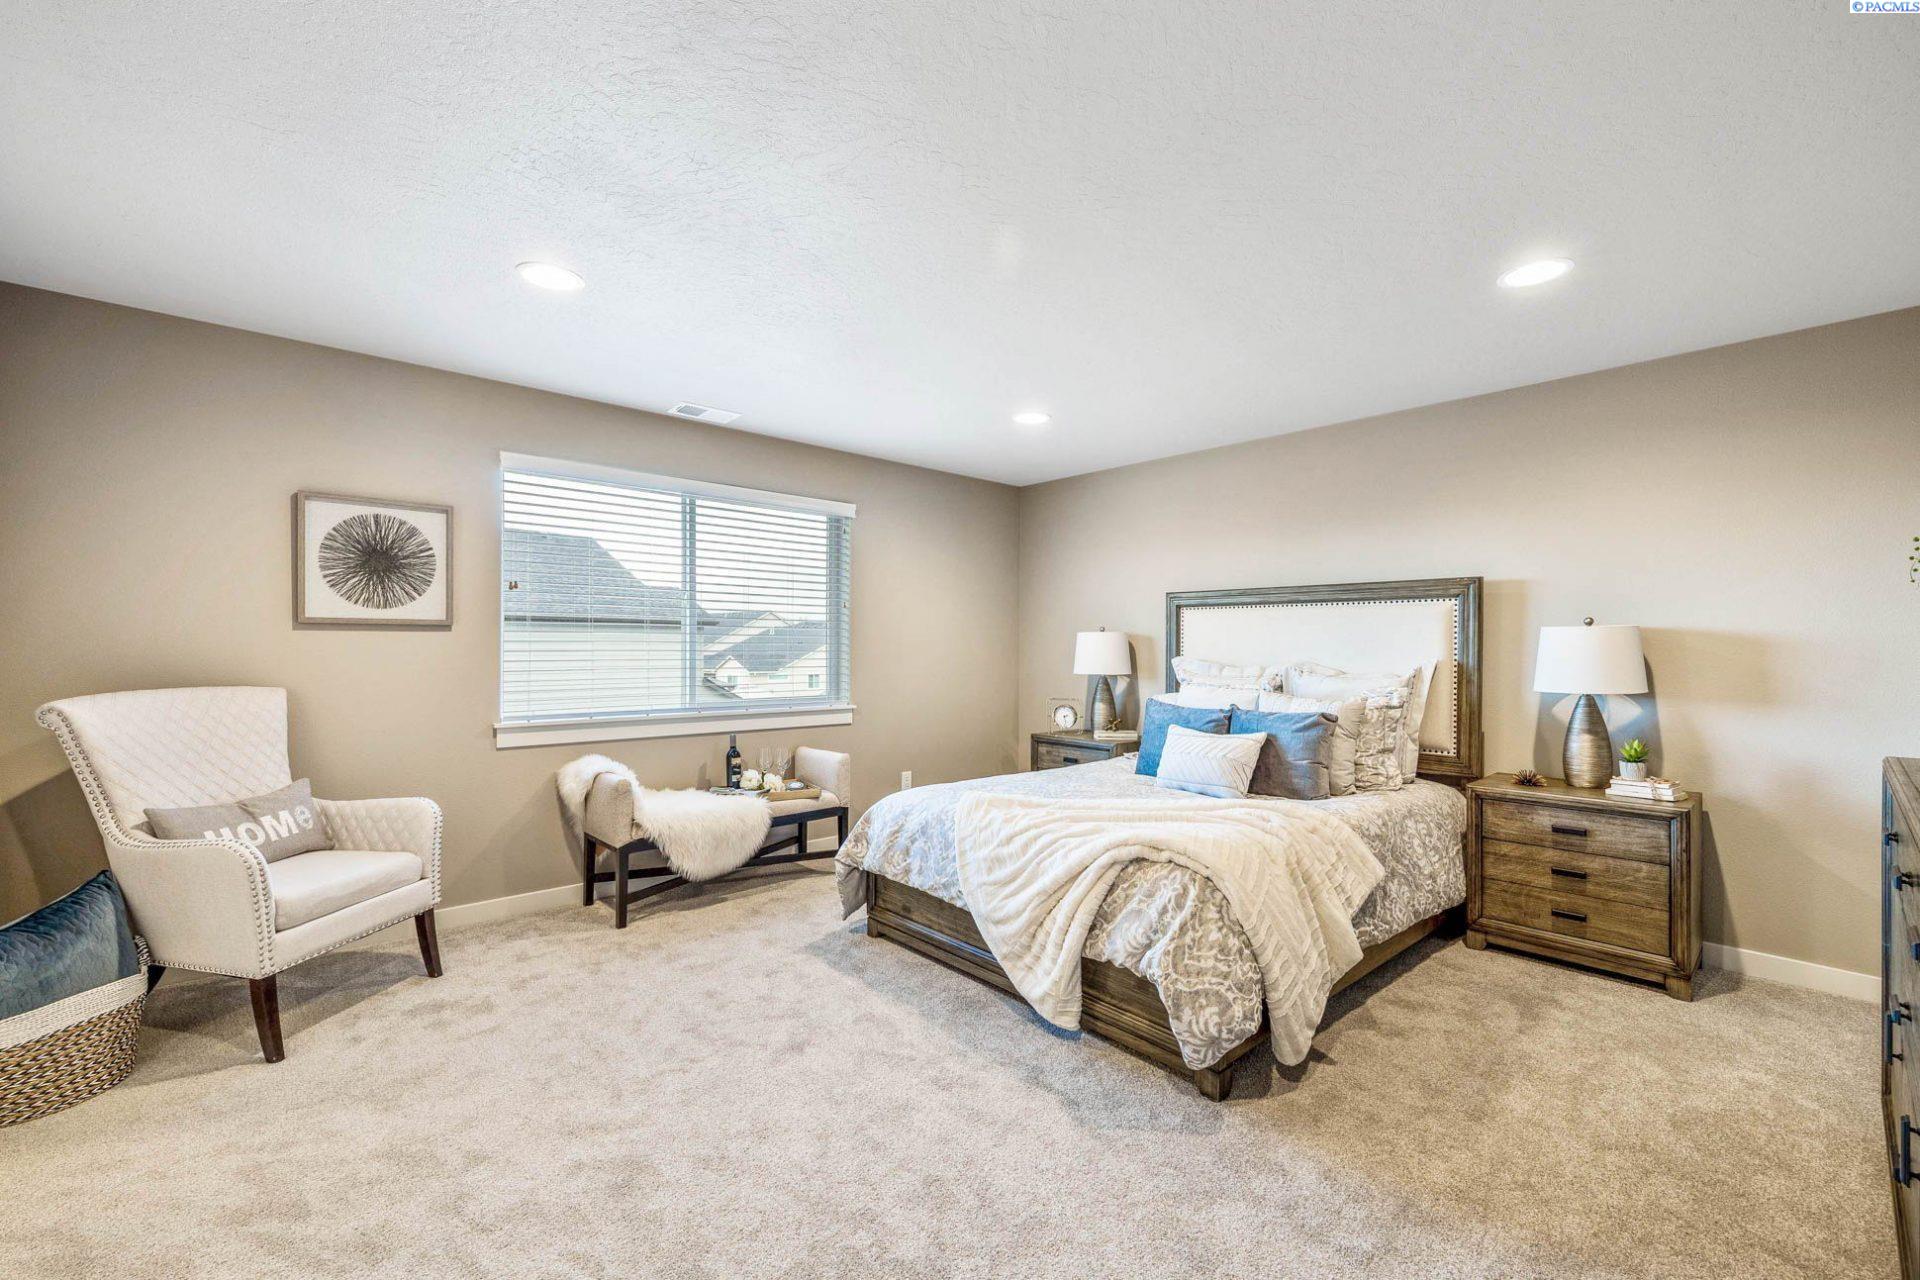
Staged bedroom with a large bed, blue accent pillows, matching nightstands, and a white chair.
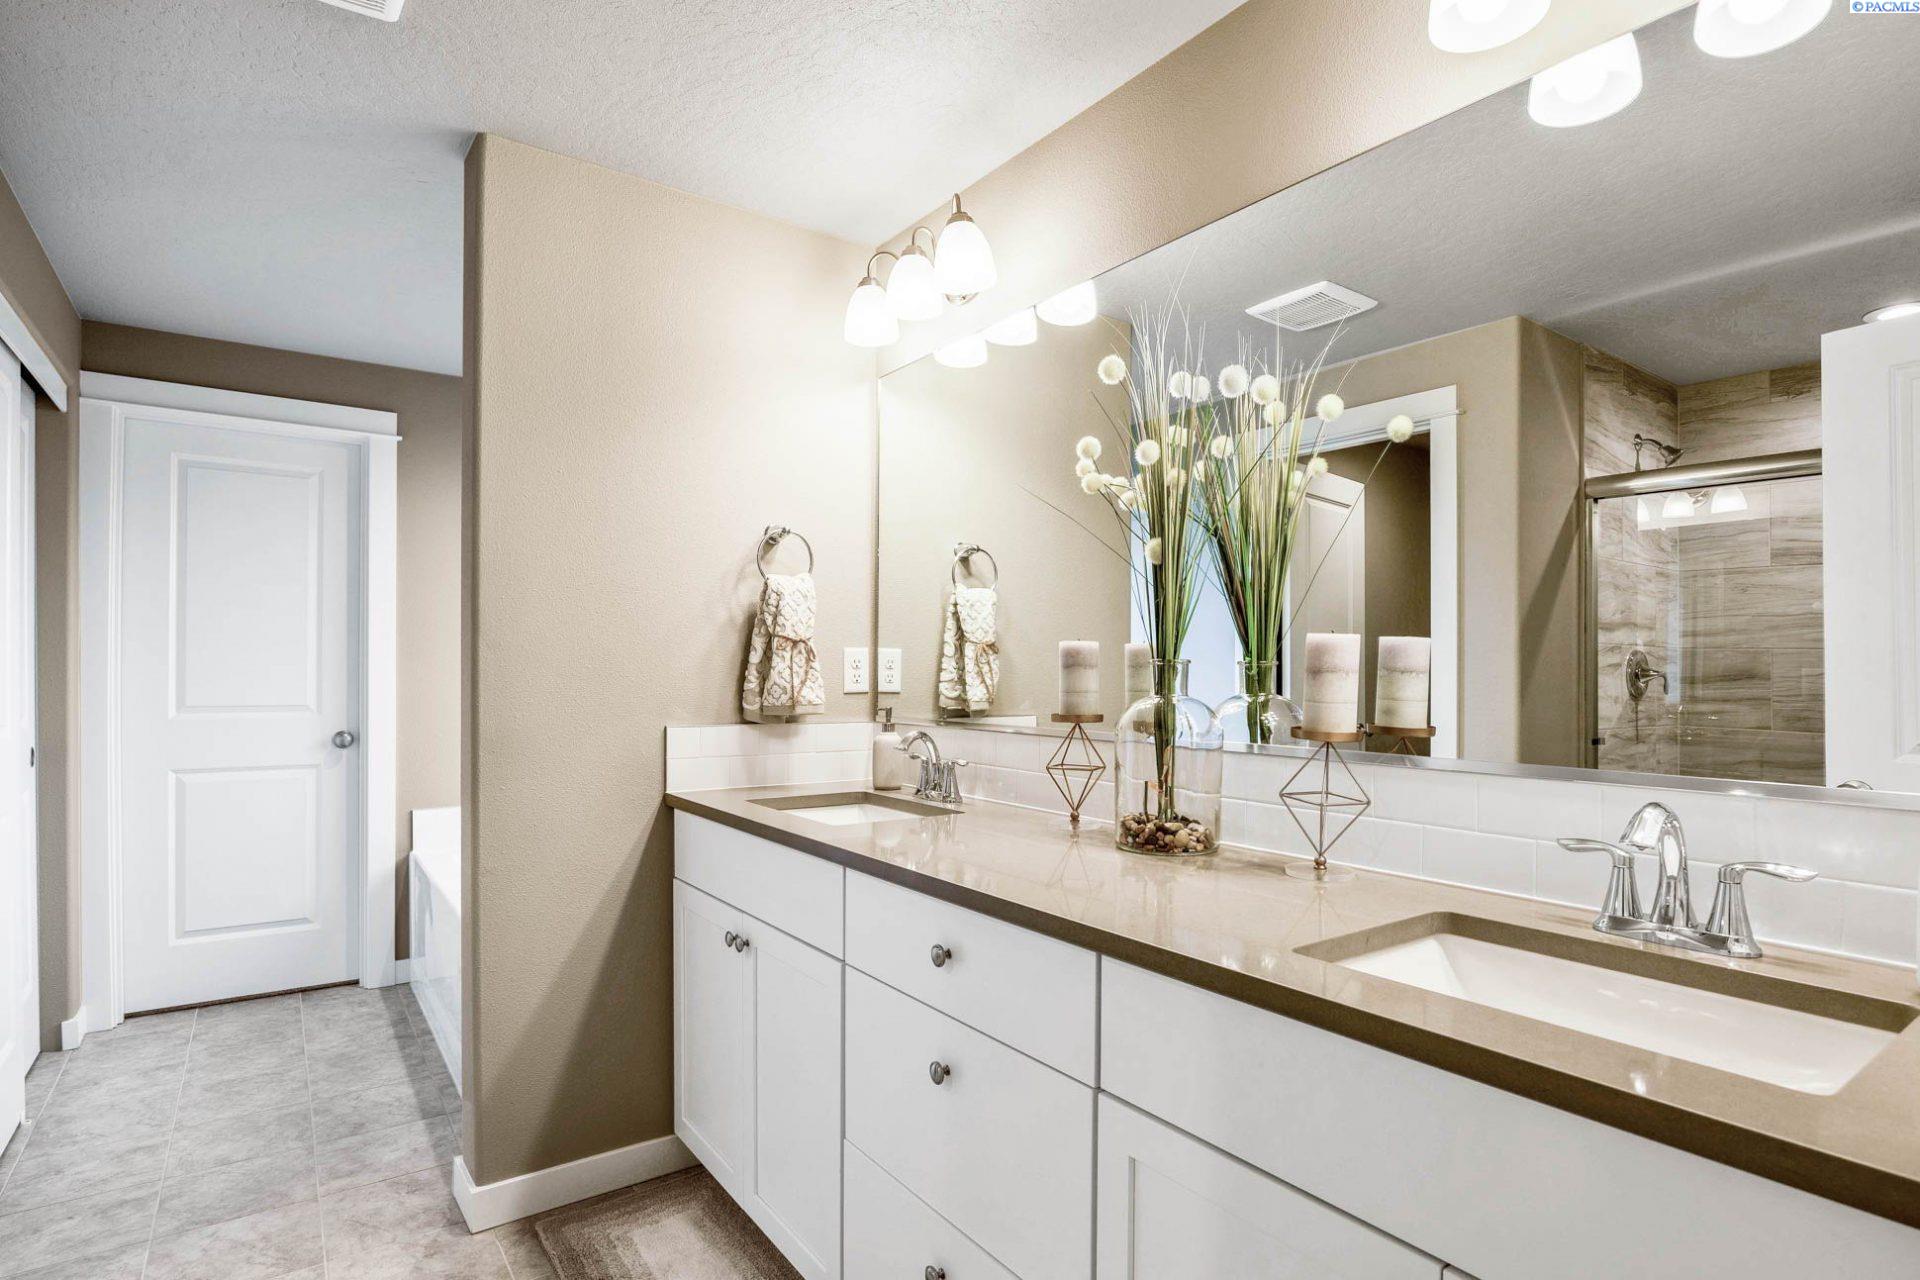
Bathroom with a long double-sink vanity, large mirror, and tiled walk-in shower.
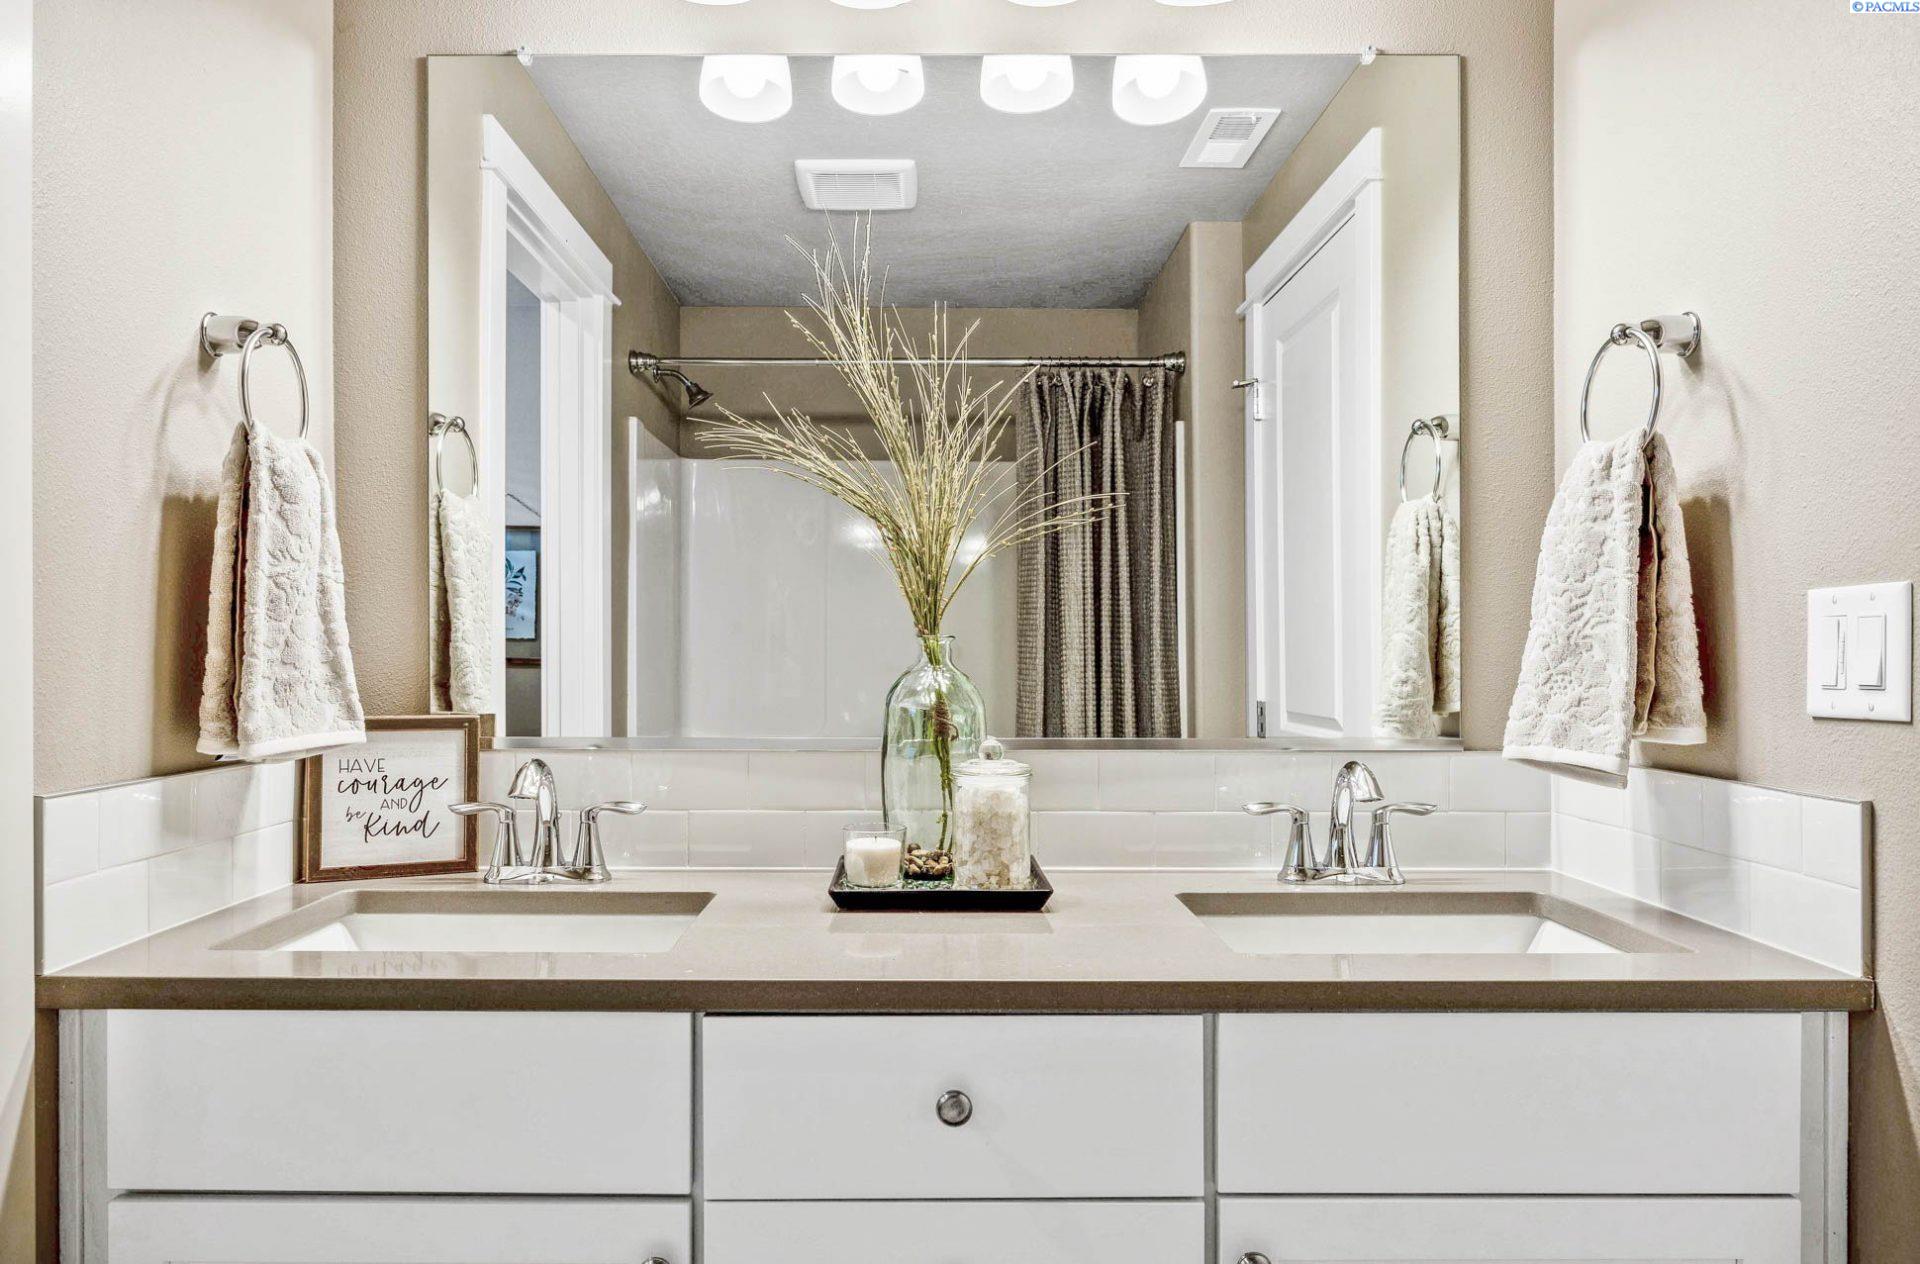
Bathroom with a double-sink vanity, large mirror, white tile backsplash, and vase of decorative branches.
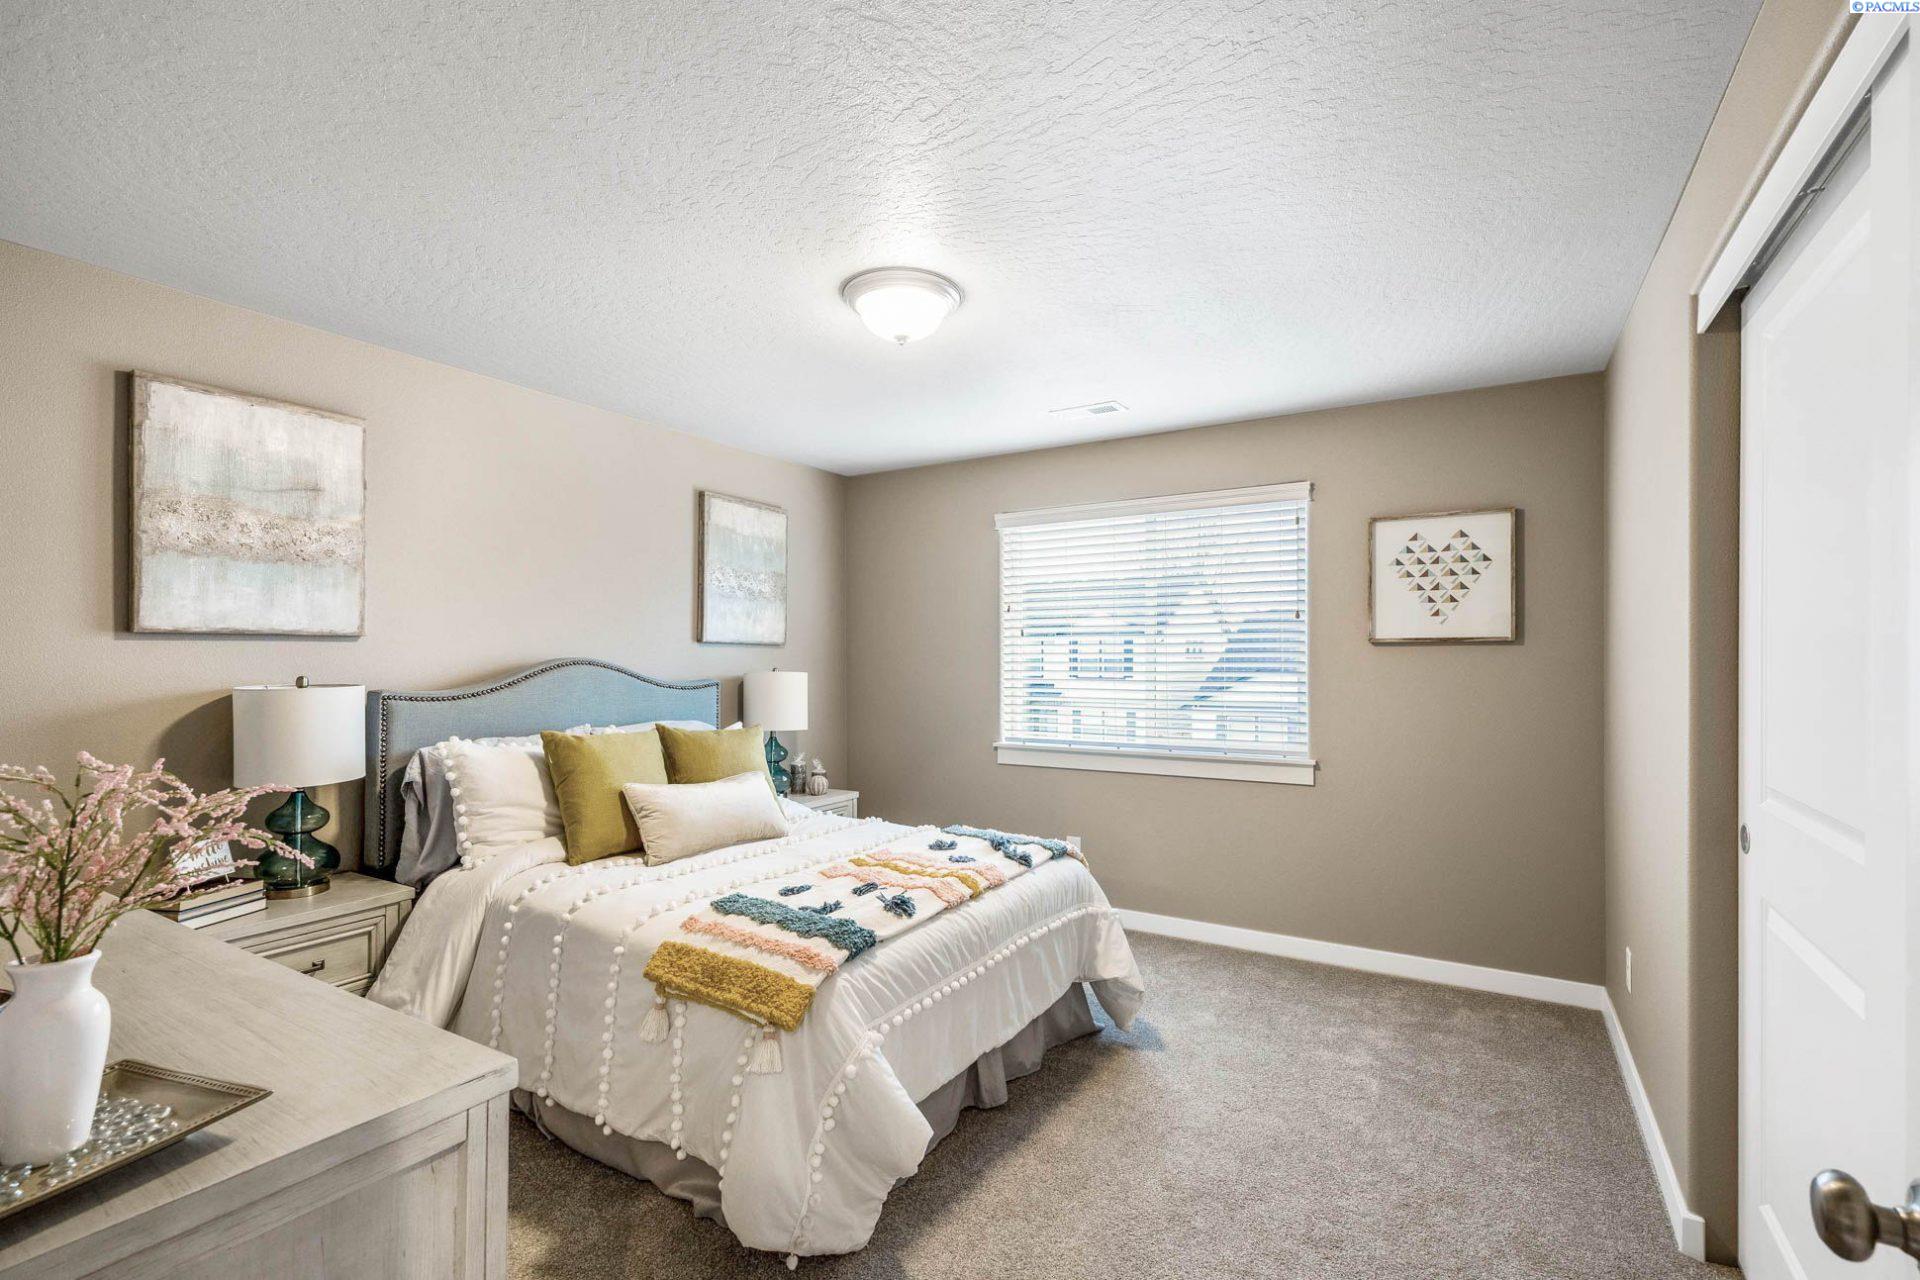
Staged bedroom with a white bed, gray upholstered headboard, colorful throw, and window blinds.
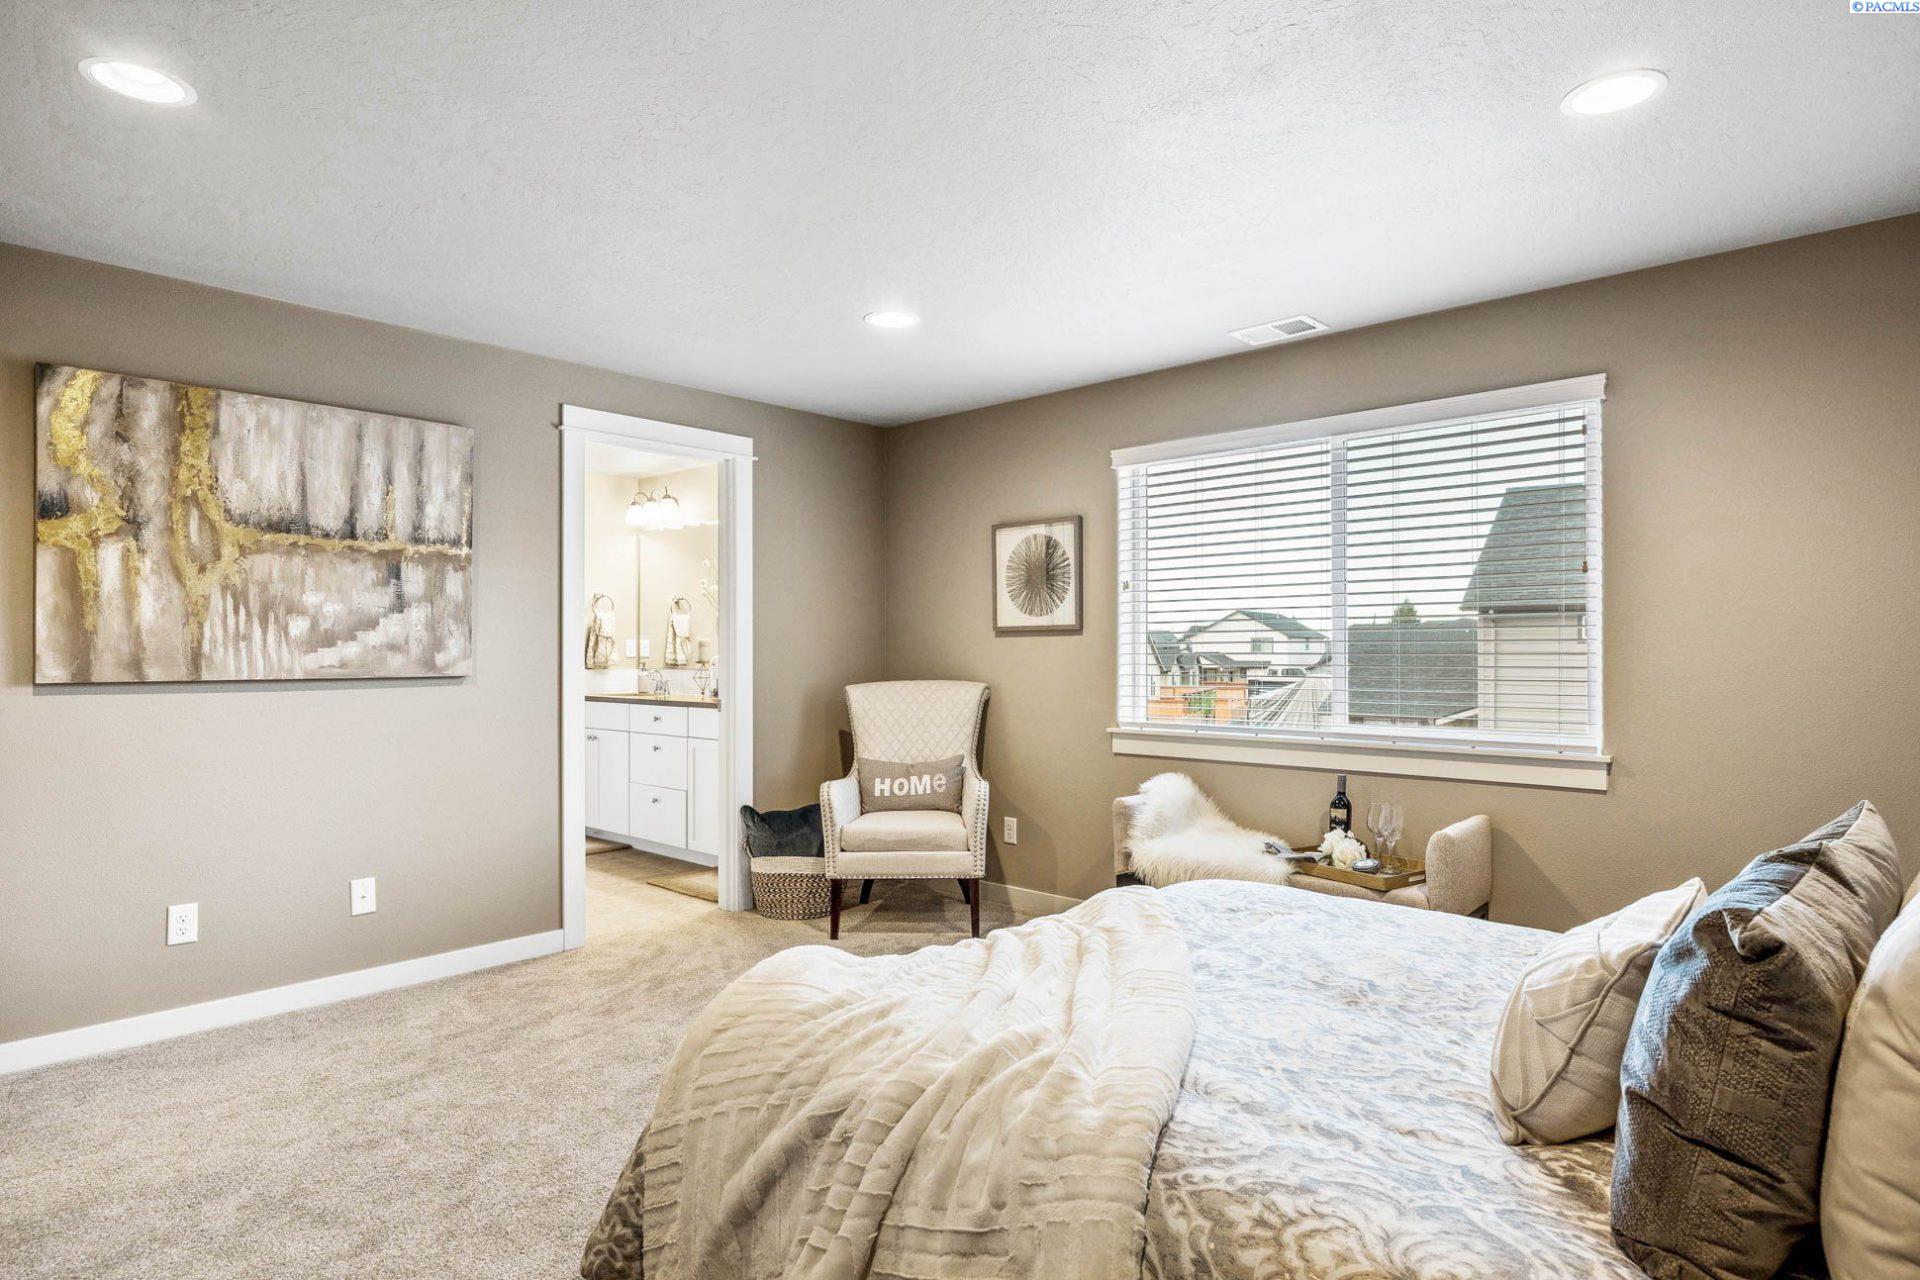
Staged bedroom with a large bed, cream armchair, and window overlooking nearby homes.
SEE ALL PHOTOS
White two-story house with dark trim, a two-car garage, and a broad concrete driveway.
Staged living room with a tiled fireplace, beige sofa, and gray accent chair.
Open-plan kitchen and dining area with white cabinets, stainless appliances, and a long wood table.
Staged bedroom with a large bed, blue accent pillows, matching nightstands, and a white chair.
Bathroom with a long double-sink vanity, large mirror, and tiled walk-in shower.
Bathroom with a double-sink vanity, large mirror, white tile backsplash, and vase of decorative branches.
Staged bedroom with a white bed, gray upholstered headboard, colorful throw, and window blinds.
Staged bedroom with a large bed, cream armchair, and window overlooking nearby homes.
Sold

7374 W 26th Ave Unit: Lot16

7374 W 26th Ave Unit: Lot16, Kennewick, WA 99338

$490,990
MLS#273678 At 2211 square feet, The Timberline is the perfect home for those in search of a brand new home that offers space and versatility in a two-story plan. The living and dining rooms share an impressive space overlooked by the open kitchen which features ample counter space, cupboard storage and a large pantry. In addition, the formal living space could be used as a Den. Upstairs, the expansive main bedroom suite features an oversized closet plus second closet and deluxe ensuite bath including soaking tub and dual vanity. The other three bedrooms are substantially sized with generous closets and share a central bathroom - with a dual vanity. The Timberline new home plan is the perfect mixture of a smart design and a stylish package. Summer Savings Now Available! Get up to $10,000*with use of trusted lender.

4
beds

2
baths

2,211 Sq.Ft. LIVING AREA

0.4 Acres lot

Book A Meeting

Learn More
Amanda Hart

Amanda Hart

  • title Managing Broker / REALTOR® | Serving Tri-Cities, Washington and Surrounding Areas
  • PHONE (971) 409-2330
  • EMAIL [email protected]
  • DRE # WA 25016567 | OR 201215915

Features & Amenities

Interior

  • total bedrooms4
  • Total bathrooms2
  • full bathrooms2
  • half bathroom1
  • Flooring Carpet, Vinyl
  • Fireplace Gas
  • APPLIANCES Dishwasher, Range/Oven
  • other interior Features Kitchen Island, Counters - Granite/Quartz

Area & Lot

  • Status Sold
  • Date Sold July 26, 2024
  • Living Area2,211 Sq.Ft.
  • Total Area2,211 Sq.Ft.
  • Lot Area0.4 Acres
  • MLS® ID273678
  • TypeResidential
  • YEAR BUILT2023
  • NeighborhoodSouthwest Kennewick

Exterior

  • STORIES2
  • Garage Space2.0
  • water SourcePublic
  • utilitiesCable Connected, Electricity Connected, Sewer Connected
  • roofComposition
  • lot featuresProfessionally Landscaped
  • parking2 car
  • HEAT TYPEForced Air, Heat Pump
  • AIR CONDITIONINGCentral Air, Heat Pump

Financial

  • Sales Price$490,990
  • Real Estate Tax $675/yr
  • Zoning Residential
View Virtual Tour

Smooth Service, Even Sweeter Results

At Hart2Homes, we believe real estate is more than just a transaction — it’s a personal journey. Whether you’re buying, selling, or investing, our team blends expertise with genuine care to help you find your perfect place. Let’s turn your vision of home into reality, one heartfelt step at a time.

Follow Us on Instagram