873 E Kinsley AVE
873 E Kinsley AVE
873 E Kinsley AVE
873 E Kinsley AVE
873 E Kinsley AVE
873 E Kinsley AVE
873 E Kinsley AVE
873 E Kinsley AVE
873 E Kinsley AVE
873 E Kinsley AVE
873 E Kinsley AVE
873 E Kinsley AVE
873 E Kinsley AVE
873 E Kinsley AVE
873 E Kinsley AVE
873 E Kinsley AVE
873 E Kinsley AVE
873 E Kinsley AVE
873 E Kinsley AVE
873 E Kinsley AVE
873 E Kinsley AVE
873 E Kinsley AVE
873 E Kinsley AVE
873 E Kinsley AVE
873 E Kinsley AVE
873 E Kinsley AVE
873 E Kinsley AVE
873 E Kinsley AVE
873 E Kinsley AVE
873 E Kinsley AVE
873 E Kinsley AVE
873 E Kinsley AVE
873 E Kinsley AVE
873 E Kinsley AVE
873 E Kinsley AVE
873 E Kinsley AVE
873 E Kinsley AVE
873 E Kinsley AVE
873 E Kinsley AVE
873 E Kinsley AVE
873 E Kinsley AVE
873 E Kinsley AVE
873 E Kinsley AVE
873 E Kinsley AVE
SEE ALL PHOTOS
873 E Kinsley AVE
873 E Kinsley AVE
873 E Kinsley AVE
873 E Kinsley AVE
873 E Kinsley AVE
873 E Kinsley AVE
873 E Kinsley AVE
873 E Kinsley AVE
873 E Kinsley AVE
873 E Kinsley AVE
873 E Kinsley AVE
873 E Kinsley AVE
873 E Kinsley AVE
873 E Kinsley AVE
873 E Kinsley AVE
873 E Kinsley AVE
873 E Kinsley AVE
873 E Kinsley AVE
873 E Kinsley AVE
873 E Kinsley AVE
873 E Kinsley AVE
873 E Kinsley AVE
873 E Kinsley AVE
873 E Kinsley AVE
873 E Kinsley AVE
873 E Kinsley AVE
873 E Kinsley AVE
873 E Kinsley AVE
873 E Kinsley AVE
873 E Kinsley AVE
873 E Kinsley AVE
873 E Kinsley AVE
873 E Kinsley AVE
873 E Kinsley AVE
873 E Kinsley AVE
873 E Kinsley AVE
873 E Kinsley AVE
873 E Kinsley AVE
873 E Kinsley AVE
873 E Kinsley AVE
873 E Kinsley AVE
873 E Kinsley AVE
873 E Kinsley AVE
873 E Kinsley AVE
Listing Courtesy of PacWest Realty Group, Melissa Mercer. 541-701-4408
Sold

873 E Kinsley AVE

873 E Kinsley AVE, Hermiston, OR 97838

$425,000
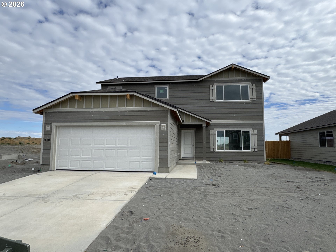
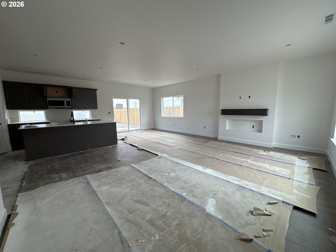
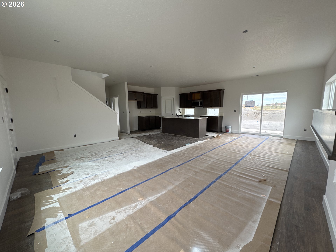
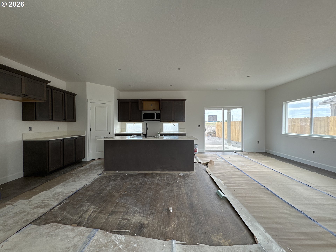
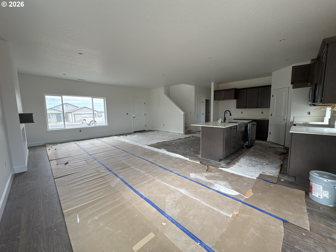
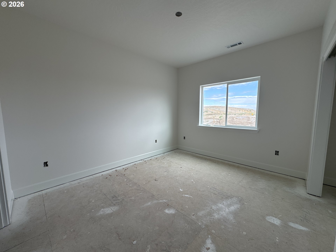
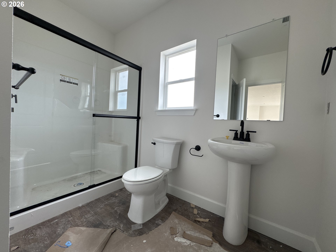
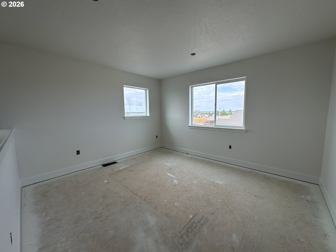
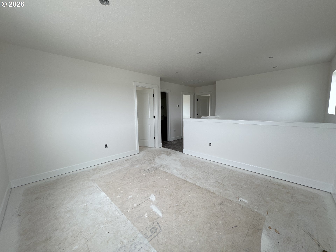
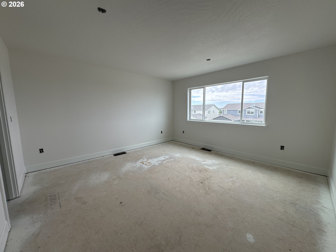
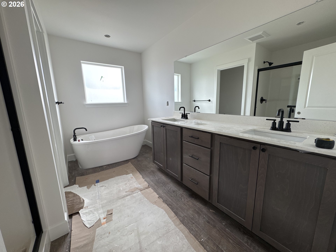
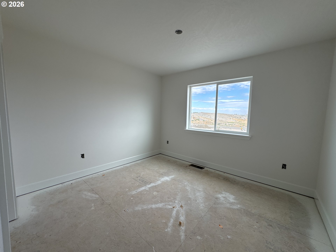
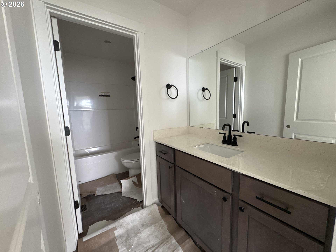
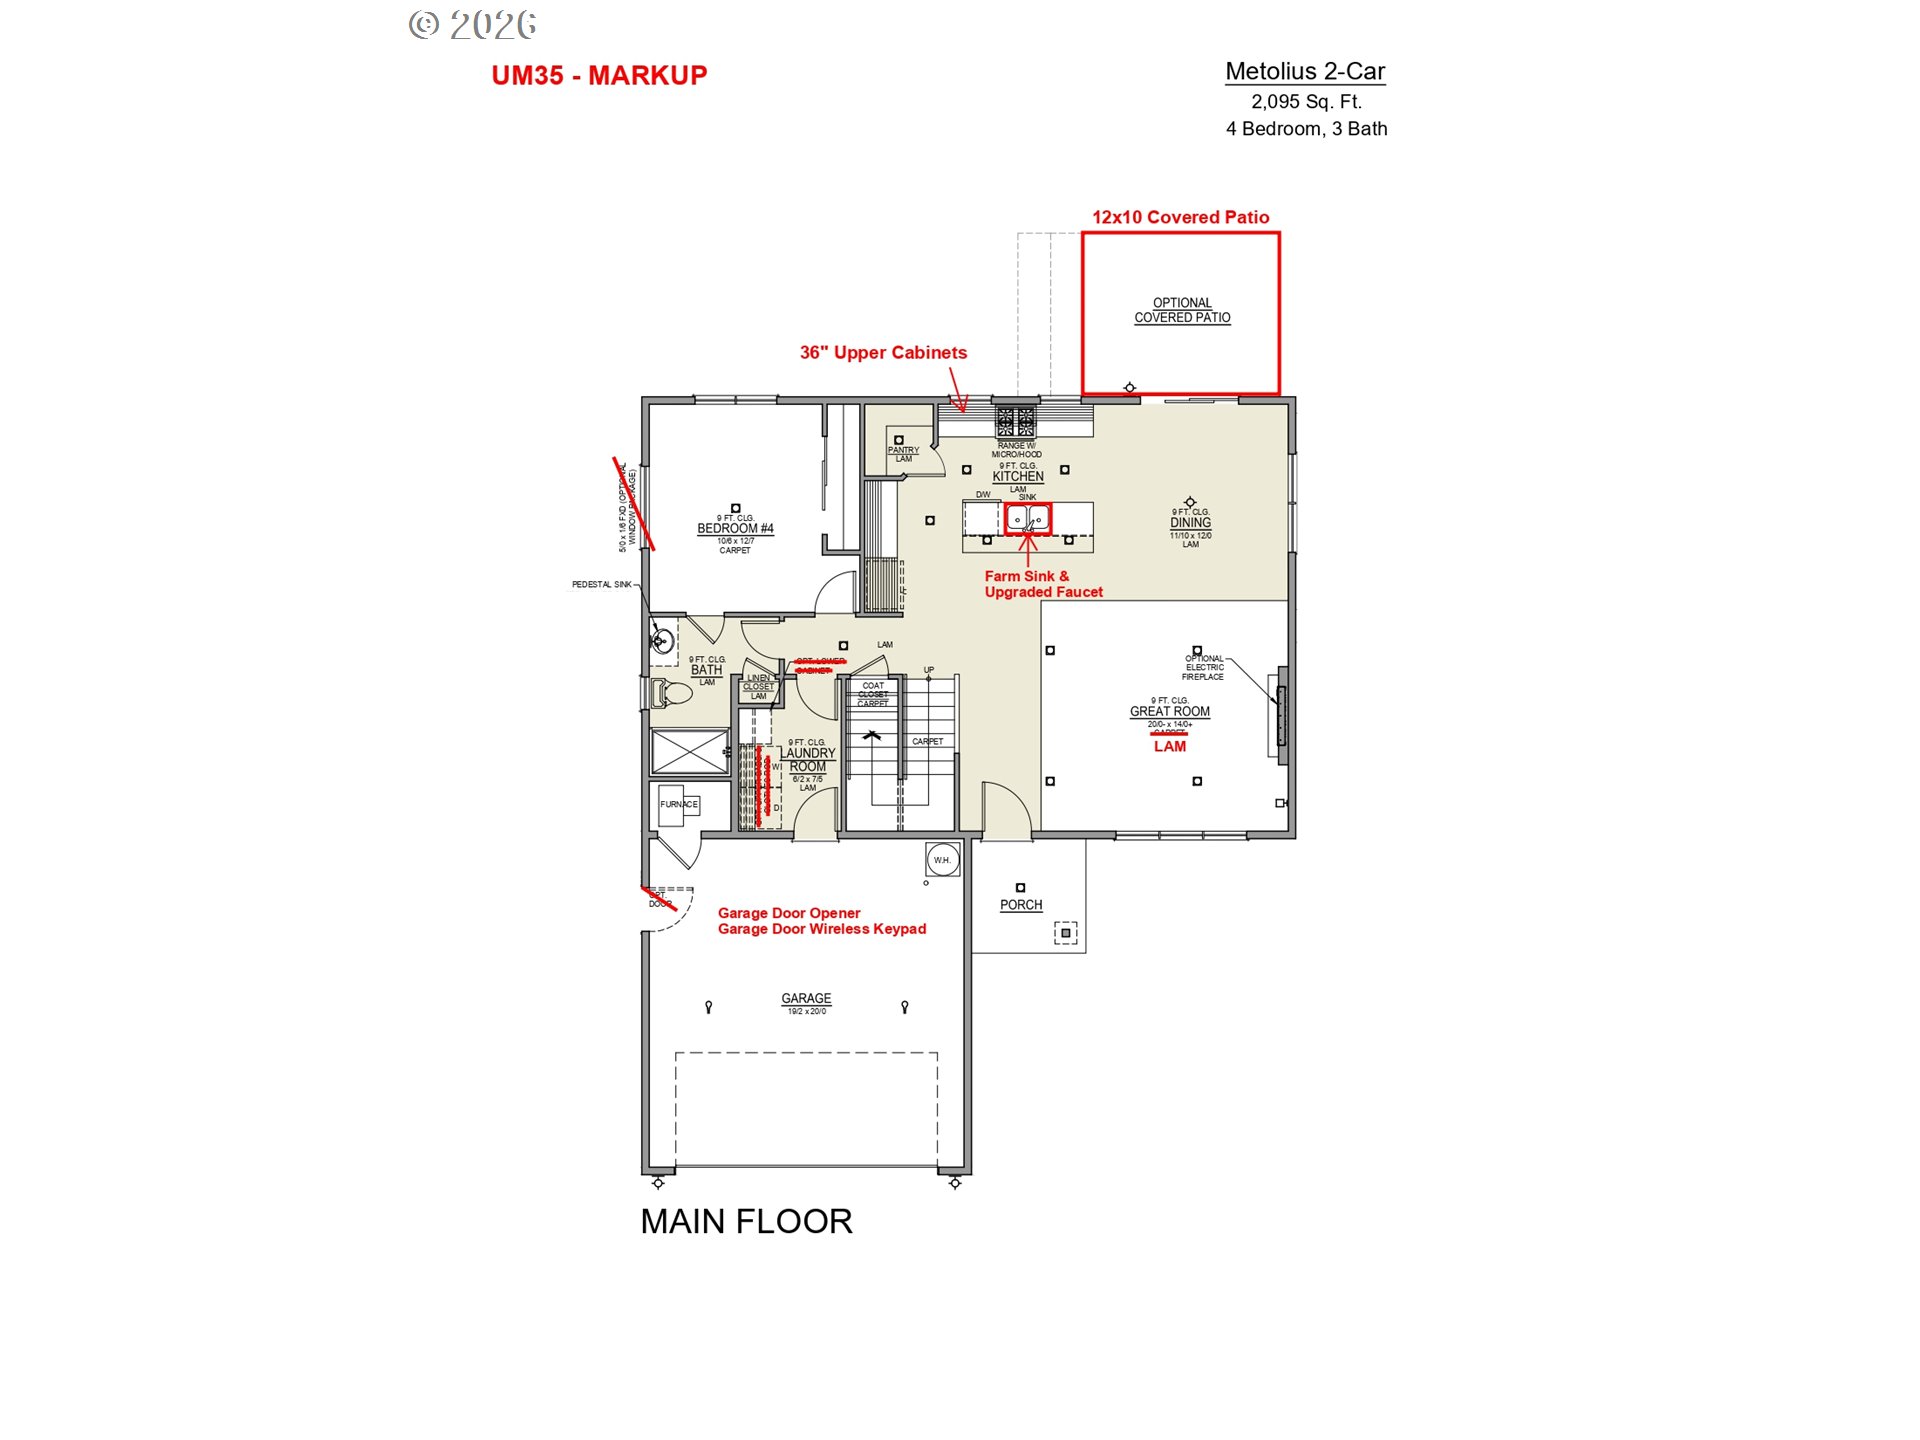
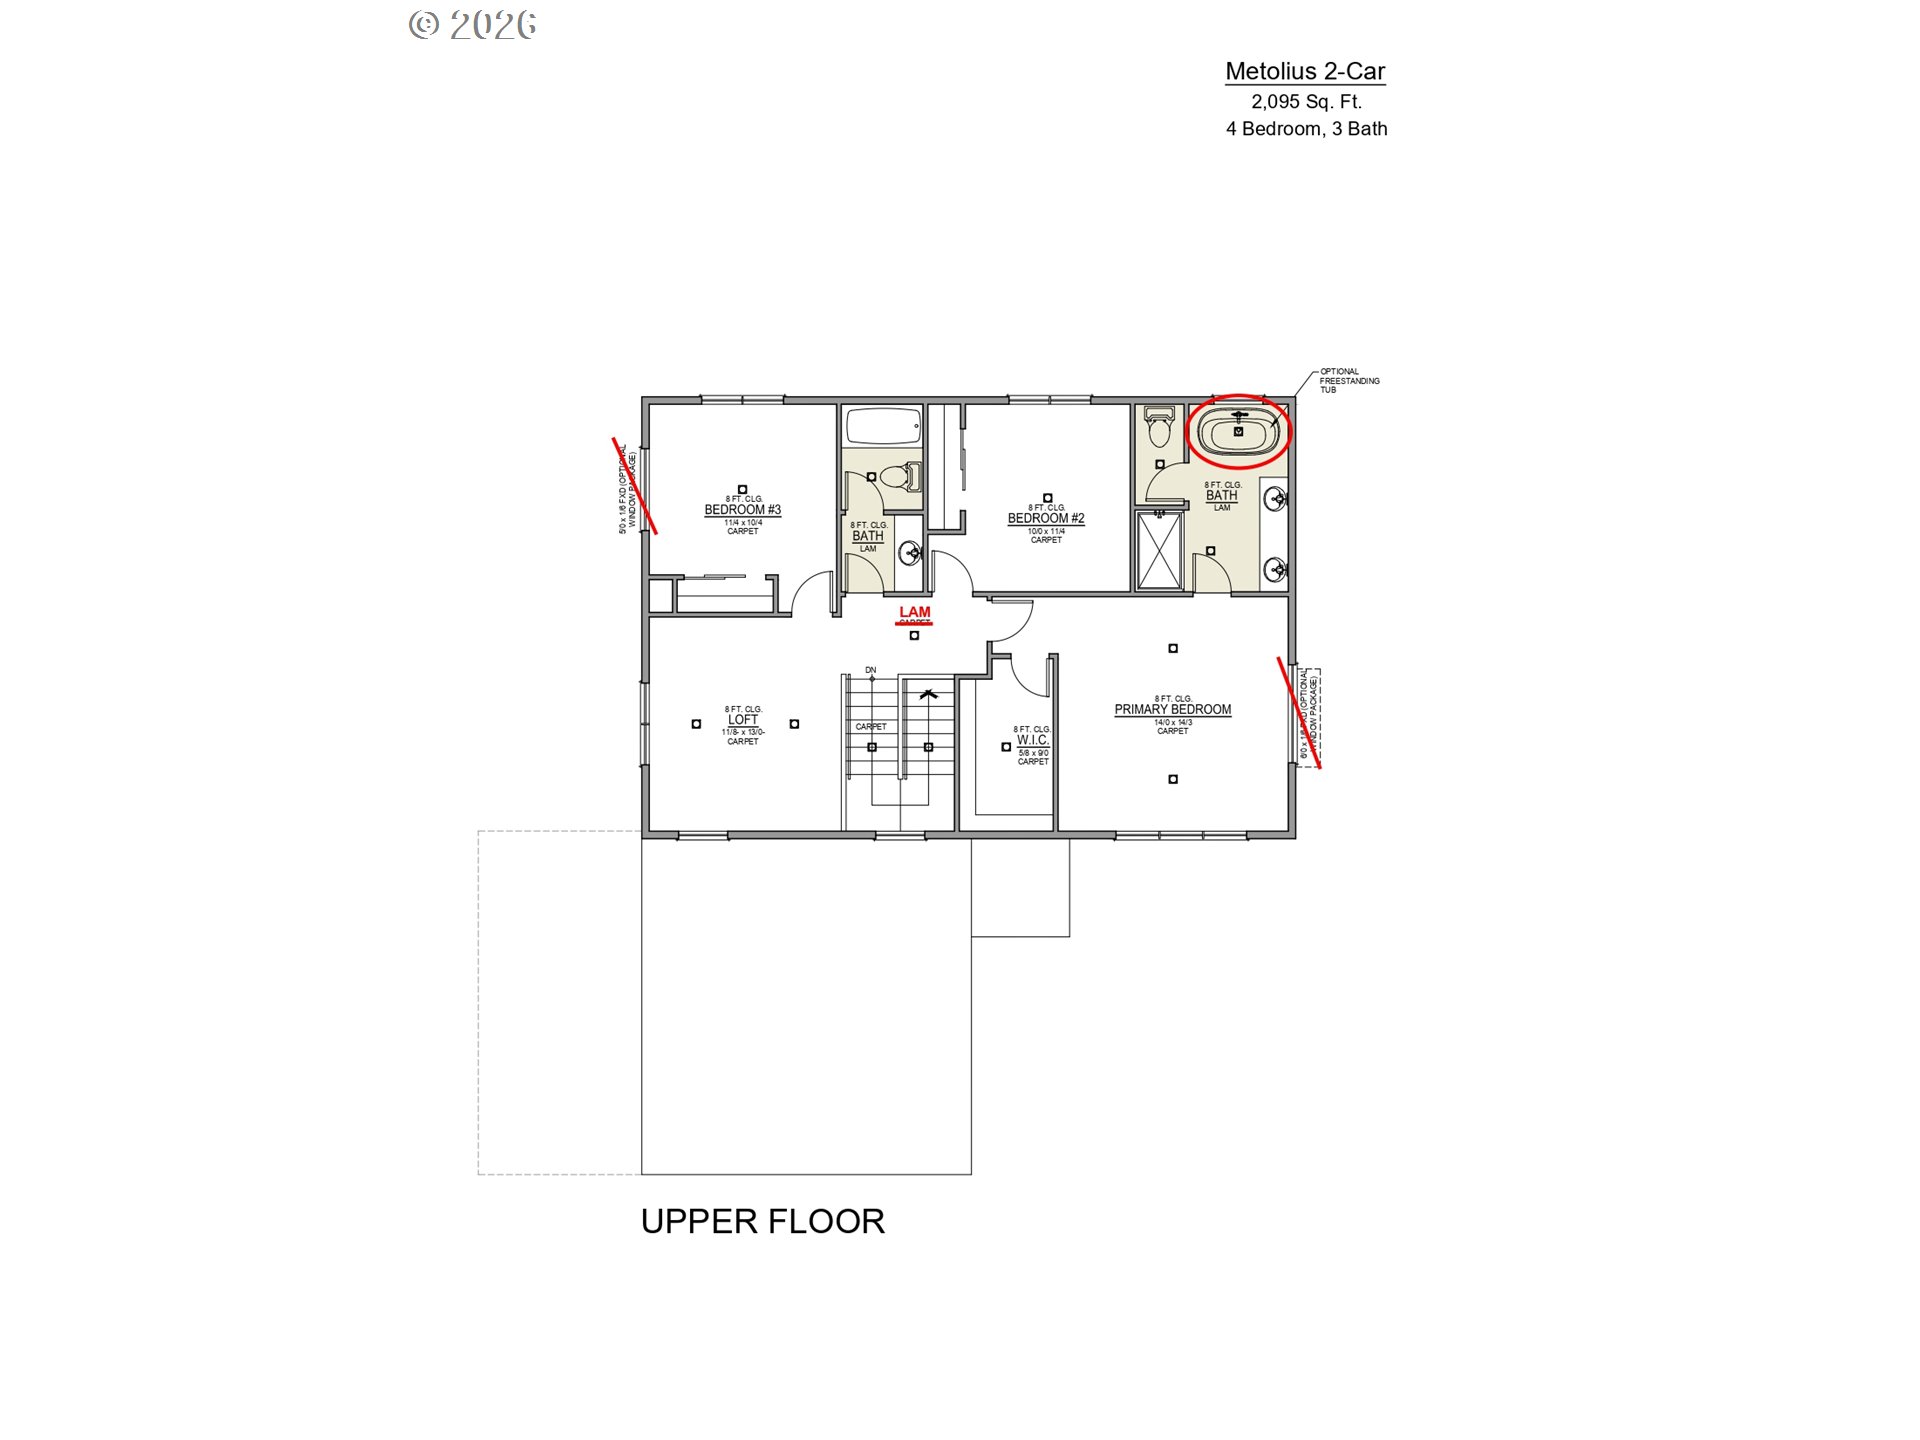
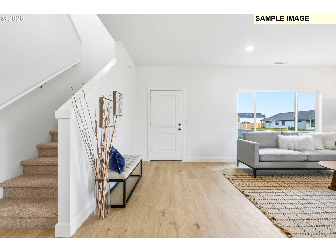
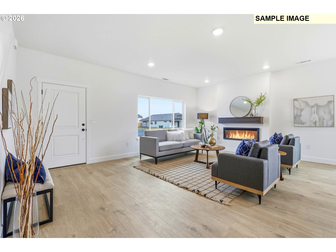
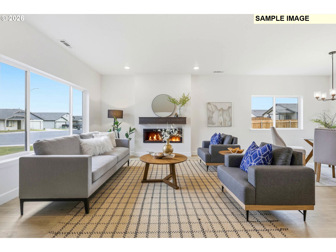
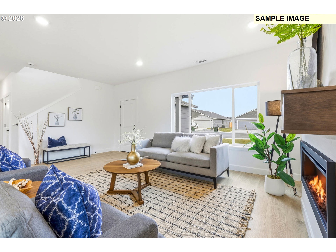
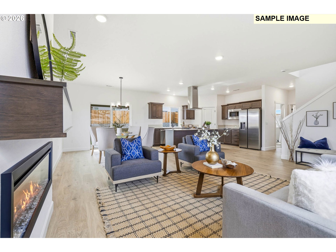
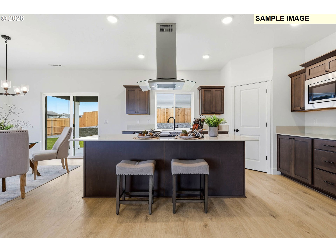
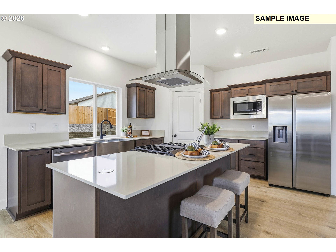
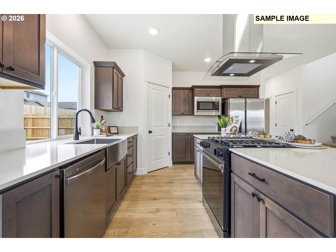
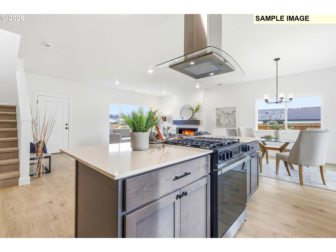
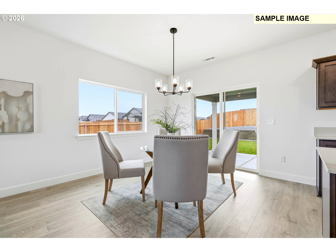
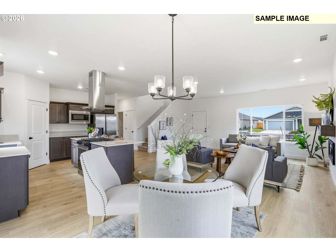
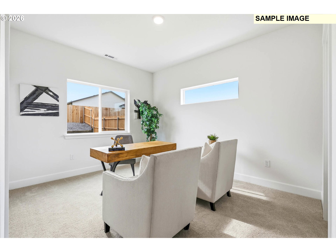
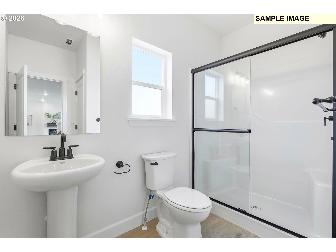
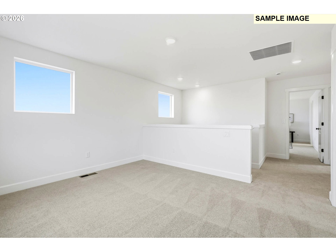
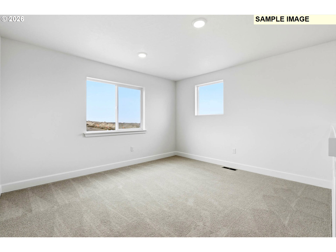
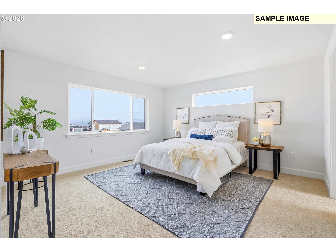
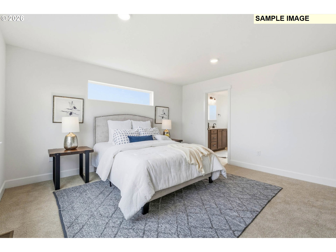
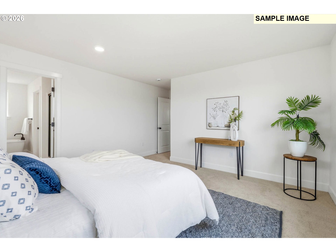
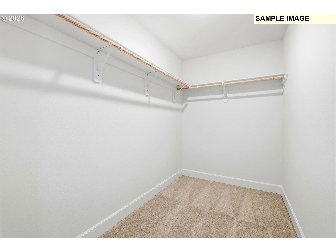
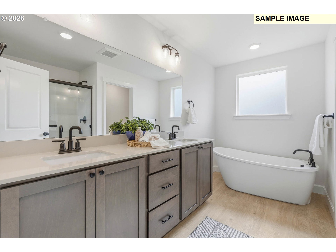
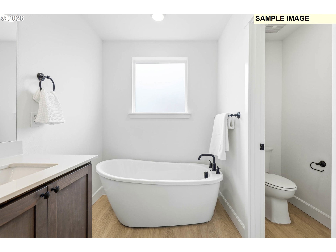
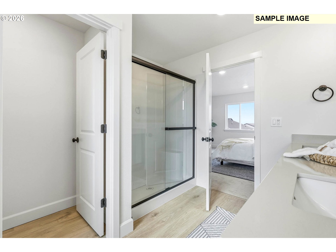
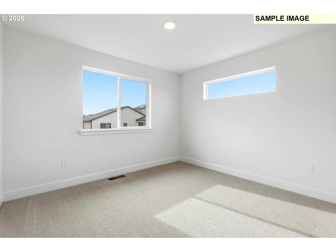
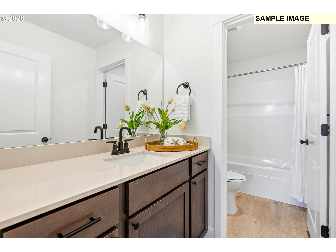
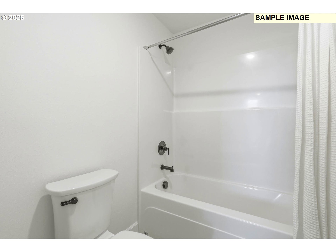
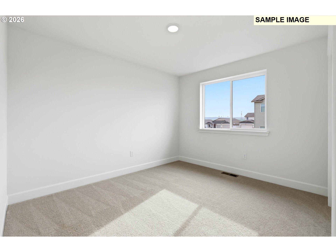
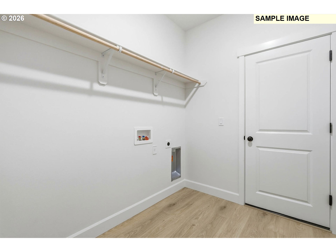
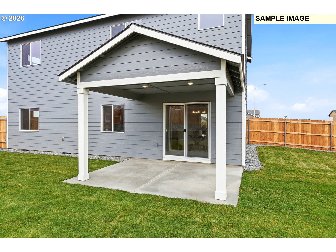
LOT:UM35 - Under construction - Estimated completion early July 2026 - This exquisite brand new 2095 SQFT two level home offers the perfect blend of contemporary design and comfortable living in the new Upland Meadows neighborhood in Hermiston OR. 4 bedroom 3 full baths with luxurious primary suite with double sinks, freestanding soaking tub, and large walk-in closet. Deluxe chef's kitchen with quartz counters, island with farm sink, 36" upper cabinets, and stainless steel appliances including gas range and dishwasher. Open concept living, 9ft ceilings, great room, main level guest suite with full bath, spacious loft / bonus room, dedicated laundry room, 95% high efficiency forced air heating, air conditioning, electric fireplace, fully fenced, front and backyard landscaping, and covered patio. The Metolius built by award winning builder MonteVista Homes.

4
beds

3
baths

2,095 Sq.Ft. LIVING AREA

6,098 Sq.Ft. lot

Book A Meeting

Learn More
Amanda Hart

Amanda Hart

  • title Managing Broker / REALTOR® | Serving Tri-Cities, Washington and Surrounding Areas
  • PHONE (971) 409-2330
  • EMAIL [email protected]
  • DRE # WA 25016567 | OR 201215915

Features & Amenities

Interior

  • total bedrooms4
  • Total bathrooms3
  • full bathrooms3
  • Fireplace Electric
  • APPLIANCES Dishwasher, Disposal, Free Standing Gas Range, Free Standing Range, Gas Appliances, Island, Microwave, Pantry, Plumbed For Ice Maker, Quartz, Range Hood, Stainless Steel Appliance
  • other interior Features Garage Door Opener, High Ceilings, High Speed Internet, Laminate Flooring, Laundry, Quartz, Soaking Tub, Wallto Wall Carpet

Area & Lot

  • Status Sold
  • Date Sold July 30, 2026
  • Living Area2,095 Sq.Ft.
  • Total Area2,095 Sq.Ft.
  • Lot Area6,098 Sq.Ft.
  • MLS® ID553574032
  • TypeResidential
  • YEAR BUILT2026
  • NeighborhoodHermiston
  • Architecture StylesStories 2, Traditional
  • View DescriptionTerritorial
  • Elementary SchoolLoma Vista
  • Middle SchoolSandstone
  • High SchoolHermiston

Exterior

  • STORIES2
  • Garage Space2.0
  • water SourcePublic Water
  • roofComposition
  • lot featuresLevel, Public Road
  • parkingDriveway, On Street
  • HEAT TYPEForced Air, Forced Air 95 Plus
  • AIR CONDITIONINGCentral Air
  • sewerPublic Sewer
  • SubstructureConcrete Perimeter, Stem Wall
  • Disability FeaturesGarageon Main, Ground Level, Main Floor Bedroom Bath, Utility Room On Main, Walkin Shower
  • other exterior FeaturesCovered Patio, Fenced, Patio, Porch, Public Road, Sprinkler, Yard

Financial

  • Sales Price$425,000
  • HOA $44/3 mos

Smooth Service, Even Sweeter Results

At Hart2Homes, we believe real estate is more than just a transaction — it’s a personal journey. Whether you’re buying, selling, or investing, our team blends expertise with genuine care to help you find your perfect place. Let’s turn your vision of home into reality, one heartfelt step at a time.

Follow Us on Instagram