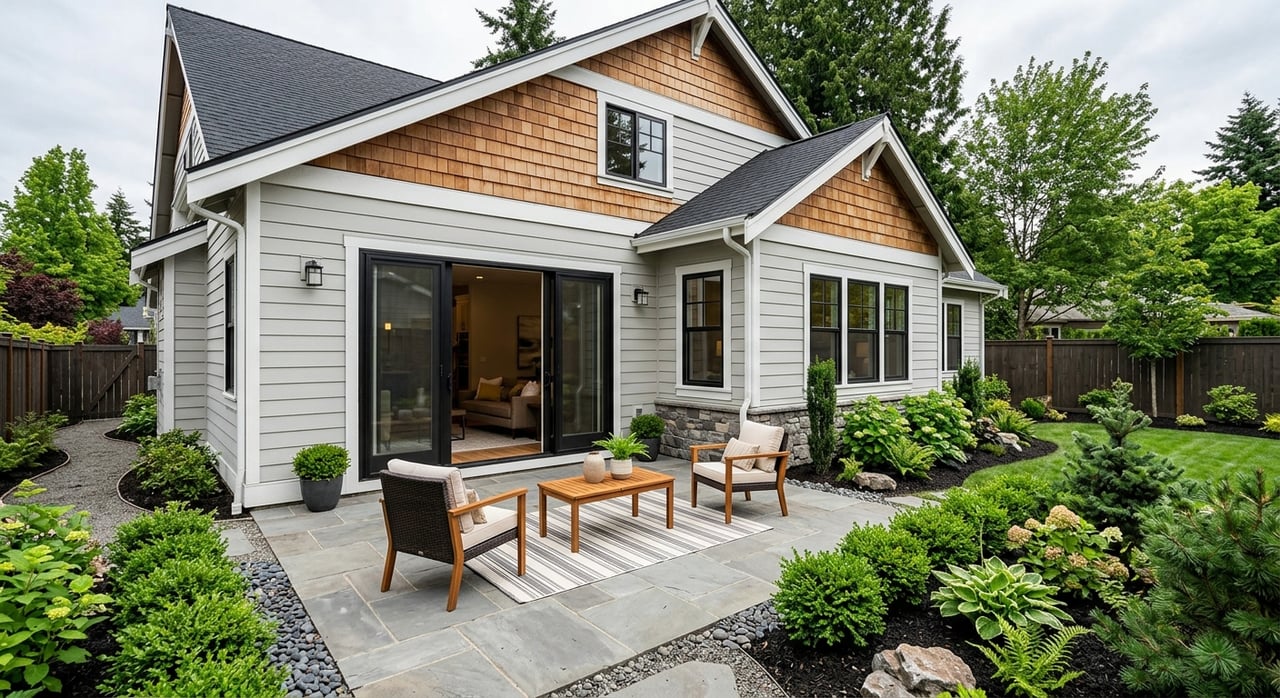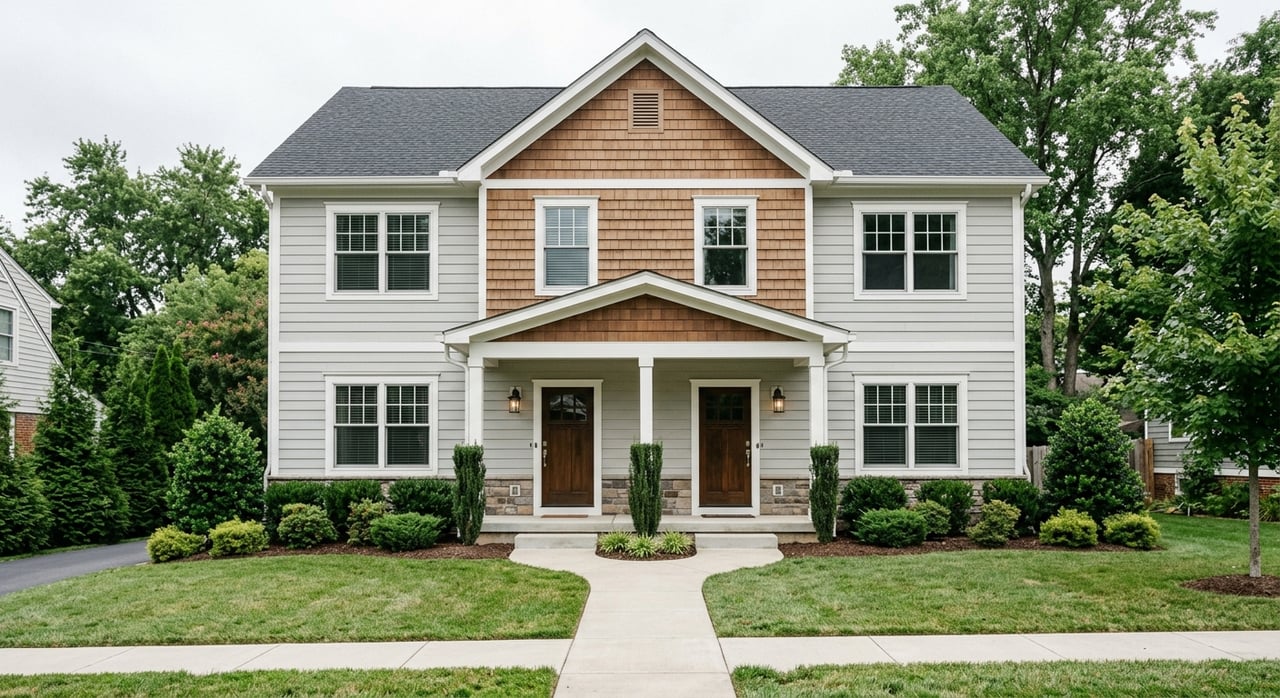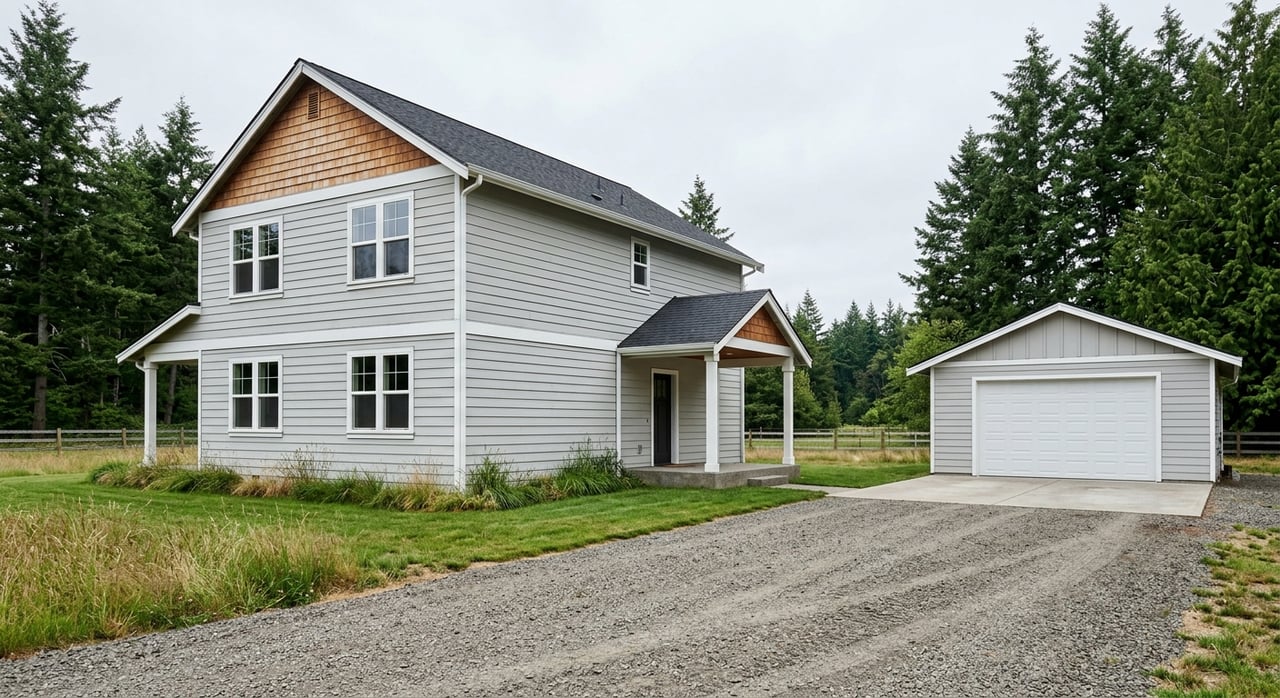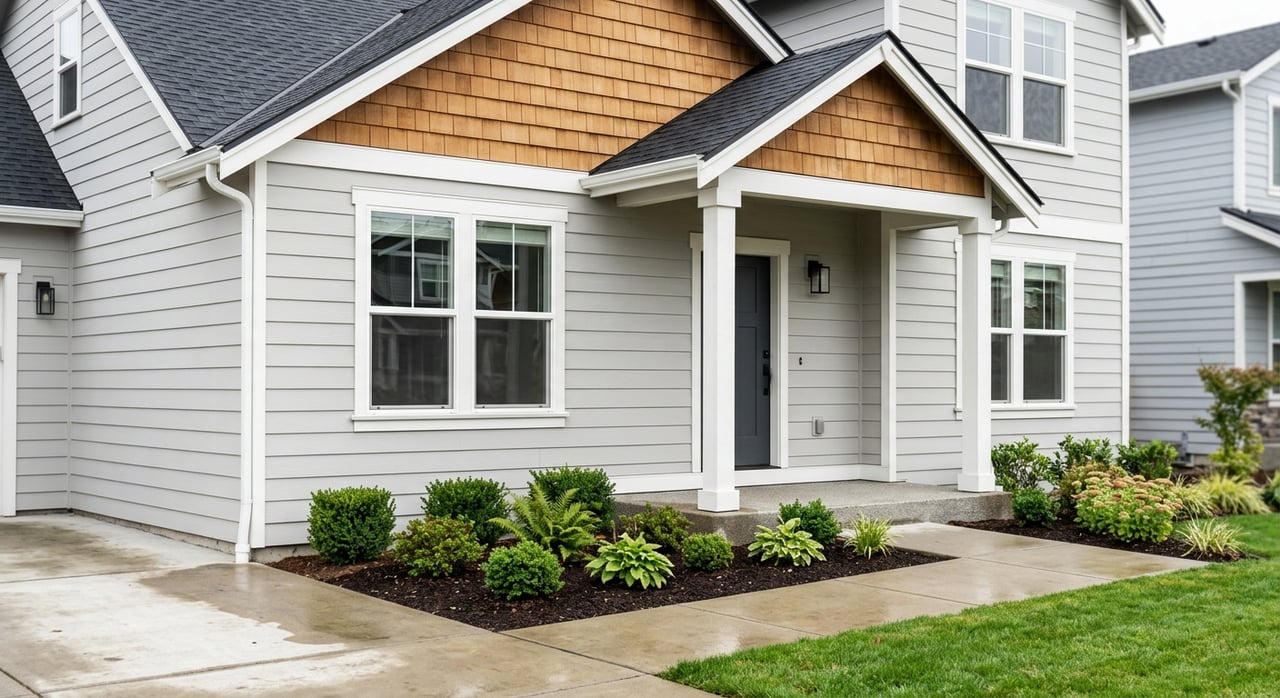
Thinking about building in Hidden Springs? This is one of those neighborhoods where a custom home can be a great fit, but only if the design responds to the lot, the slope, and the feel of the area. If you want a home that lives well, looks right on the site, and avoids costly surprises during permitting, it helps to understand the local rules and rhythm before you start. Let’s dive in.
Why Hidden Springs Needs Thoughtful Design
Hidden Springs is a city-recognized neighborhood association in West Linn, with regular meetings and city-hosted neighborhood materials that reflect a strong sense of local identity. That matters when you are designing a custom home, because the conversation is not just about square footage. It is also about how your home fits the lot and the surrounding streetscape.
City records also point to the neighborhood’s open-space character. Parts of Hidden Springs were once tied to Hidden Springs Ranch, and greenbelts were originally platted as horse trails before later being treated as city property and trail corridors. That history helps explain why site-sensitive planning matters here.
Neighborhood discussions in city minutes have also raised concerns about larger two-story homes blocking views or feeling too large for some lots. For you as a buyer or future homeowner, that is a practical clue. The best custom homes in Hidden Springs are usually the ones that feel tailored to the land instead of dropped onto it.
Start With the Lot
In Hidden Springs, lot selection shapes almost every design decision that follows. West Linn’s R-10 zoning standards allow single-family detached homes on lots with a minimum size of 10,000 square feet, but the usable building area can still vary a lot depending on the lot’s shape, setbacks, slope, and easements. A large lot on paper does not always mean an easy build.
The city’s zoning handout lists the key development standards for R-10 lots:
- Minimum lot size: 10,000 square feet
- Front setback: 20 feet
- Rear setback: 20 feet
- Interior side setback: 7.5 feet
- Street-side setback: 15 feet
- Maximum building height: 35 feet
- Maximum lot coverage: 35%
- Floor-area ratio: 0.45
Those numbers create the framework, but the lot itself tells the real story. On a sloped or irregular parcel, your building envelope can tighten quickly once you account for driveway access, retaining walls, tree retention, and stormwater planning.
Site Conditions Can Change the Budget Fast
West Linn’s permit checklist makes it clear that custom-home planning in this area is highly site-specific. Your site plan may need to show slope contours, easements, lot coverage, utility service laterals, driveway access, retaining walls, tree retention or removal, and stormwater details. That means your lot evaluation should happen early, not after you fall in love with a floor plan.
If the lot has a slope steeper than 1 vertical to 3 horizontal, the city notes that geotechnical analysis may be required. That can add both time and cost to the pre-build phase. It is one reason steep or wooded lots often need a larger planning cushion than flatter sites.
Stormwater can also become a major design and cost factor. If your project creates 1,000 square feet or more of new or replaced impervious area, West Linn requires a permanent stormwater treatment facility, signed post-construction approval, and a maintenance agreement before certificate of occupancy. In simple terms, a bigger driveway, larger roof area, or more hardscape may trigger extra work beyond the house itself.
Design a Home That Fits Hidden Springs
A custom home should feel custom to the site, not just custom to your finishes. In Hidden Springs, that often means paying close attention to exterior massing, rooflines, and how the home sits from the street and neighboring lots. A design that steps with the grade can often feel more natural than one that tries to force a flat-building look onto a sloped parcel.
If you are planning a two-story home, keeping the upper level visually restrained can make a big difference. Based on neighborhood concerns noted in city minutes, a home that reduces second-story bulk and respects view impacts is likely to feel more in tune with the area. Stepped rooflines, balanced elevations, and a layout that responds to grade changes can all help.
Tree retention matters too. West Linn’s checklist specifically calls for tree marking on the site plan, along with elevation views that show grade changes. In a neighborhood with greenbelt character, preserving trees where possible and coordinating drainage, retaining walls, and landscaping from the start usually leads to a better end result.
Don’t Overlook Greenbelts and Street Presence
Hidden Springs has an open-space identity that goes beyond the buildable pad. Because the area includes greenbelt and trail-corridor history, the edges of your property matter almost as much as the house itself. Front-yard landscaping, fence placement, and driveway layout all influence how the home feels within the neighborhood.
This is where good planning can protect both function and curb appeal. A driveway that works with the lot, a landscape plan that supports drainage, and fencing that respects the site can help the home feel settled instead of squeezed in. In many custom builds, these are the details that separate a polished project from one that feels unfinished.
Understand the Permitting Process Early
West Linn requires a complete building plan and site plan for review, and incomplete resubmittals are reviewed as time is available. That makes early coordination important. If your team is still sorting out major site issues late in the process, your timeline can stretch.
For new residential homes, West Linn also requires a Hub and Tack survey before the building permit is issued. The city says this survey verifies the exact distance from the structure to property lines and easements, and conditional approval must be in place before the survey is completed. For you, that means lot selection, design work, and survey timing should all line up early.
There can also be extra permits depending on the work. If your project touches a public right-of-way or public utility easement, West Linn requires a separate Public Works Permit before excavation, grading, paving, or utility installation in those areas. The city also notes that electrical permits are obtained through Clackamas County rather than the city.
What the Build Timeline Usually Includes
Custom-home timelines are easier to manage when you understand the inspection milestones ahead of time. West Linn’s inspection guide outlines a sequence that commonly includes:
- Erosion control
- Tree protection
- Excavation
- Stamped survey before footing inspection
- Footings
- Foundation
- Rough plumbing
- Sheathing
- Framing and mechanical
- Insulation
- Final inspections
The city also notes that a permit expires if 180 days pass without an approved inspection. That is a practical reason to keep your financing, contractor scheduling, and material decisions moving together.
Budget in Three Separate Buckets
One of the smartest ways to plan a custom home in Hidden Springs is to break your budget into three categories. That helps you compare lots more realistically and avoid mixing site costs with finish upgrades.
1. Land and site-prep budget
This bucket includes the lot itself plus the work needed to make it build-ready. Depending on the parcel, that may include excavation, retaining walls, geotechnical review, stormwater treatment, driveway work, utility connections, and survey work.
2. Builder allowances and finish selections
This is the part most buyers think about first. It covers the home itself, including plan choices, materials, fixtures, and upgrades. It matters, but in Hidden Springs it should never be the only number you watch.
3. City, utility, and financing soft costs
These costs are real and can be significant. West Linn’s current fee schedule shows a single-family dwelling system development charge burden of $61,821 effective July 1, 2025, along with structural permit and plan review fees that vary by valuation. Construction financing may also involve staged draws, inspections tied to funding milestones, and interest costs during the build period.
Match Financing to the Build Sequence
Construction financing works best when it mirrors the actual build process. A common roadmap is lot purchase or site control first, then survey and permit approval, followed by foundation and framing draws after inspections, then mechanical and insulation draws, and finally finish-stage funding and certificate of occupancy.
That sequence matters because custom builds do not move like resale purchases. If your lender, builder, and design timeline are not coordinated, even small permit or inspection delays can affect the next funding step. Getting organized early can make the whole experience feel much more manageable.
Where Amanda Hart Adds Value
Designing a custom home in Hidden Springs is not just about finding a plan you like. It is about matching the right lot with the right design, understanding where site costs may rise, and keeping the moving parts organized from contract to closing. That is where experienced new-construction guidance can make a real difference.
Amanda Hart and the Hart2Homes approach focus on clear communication, builder coordination, and practical support through the build journey. If you are comparing land options, weighing a custom build against an existing home, or trying to understand how local permitting affects your budget, having an experienced guide can help you make cleaner decisions with fewer surprises.
If you are thinking about building in Hidden Springs and want a clear plan for the lot, timeline, and budget, connect with Amanda Hart for a free consultation.
FAQs
What should you check before buying a lot in Hidden Springs?
- Review the lot’s zoning fit, setbacks, slope, easements, driveway access, tree impacts, stormwater needs, and whether the site may require geotechnical review.
How do West Linn zoning rules affect a custom home in Hidden Springs?
- In the R-10 district, rules for minimum lot size, setbacks, building height, lot coverage, and floor-area ratio help define the size and placement of your home on the lot.
Why can a sloped Hidden Springs lot cost more to build on?
- Sloped lots may require extra excavation, retaining walls, drainage planning, and possibly geotechnical analysis, which can increase both design and permit costs.
What permits may be needed for a new home in Hidden Springs?
- You will typically need building review through West Linn, and you may also need a Public Works Permit if the work affects a public right-of-way or utility easement. Electrical permits are handled through Clackamas County.
What is the Hub and Tack survey for a West Linn new build?
- West Linn requires a Hub and Tack survey before permit issuance for new residential homes to verify the structure’s exact distance to property lines and easements.
What budget items do buyers often miss in a Hidden Springs custom build?
- Buyers often underestimate site-prep costs, stormwater requirements, survey work, utility connections, retaining walls, landscaping, permit-related revisions, and city soft costs such as system development charges.